Projects · Powell area

Full gut renovation.

A full gut renovation in the Powell area, photographed as delivered.
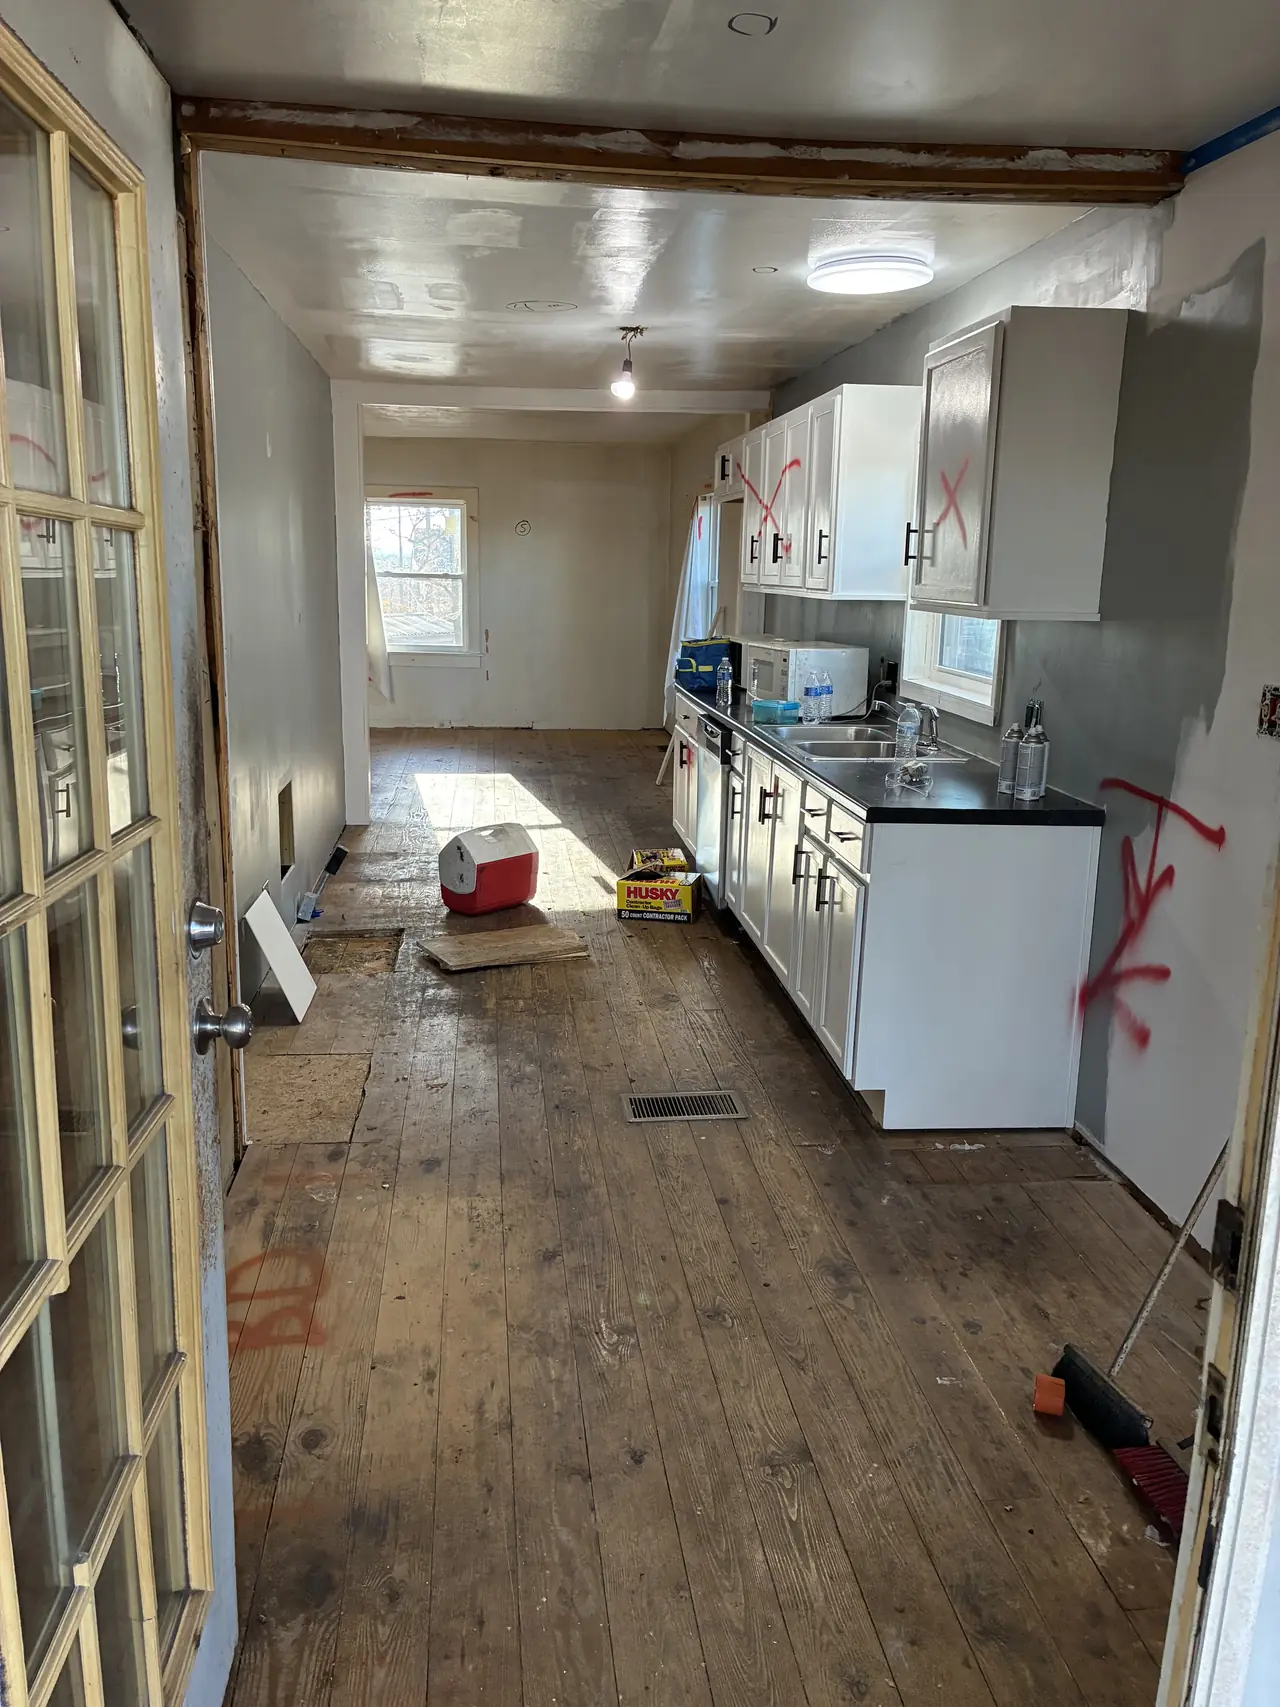
Kitchen before renovation: worn wood plank floor, old white cabinets with a black countertop, and red demolition marks on the walls Before
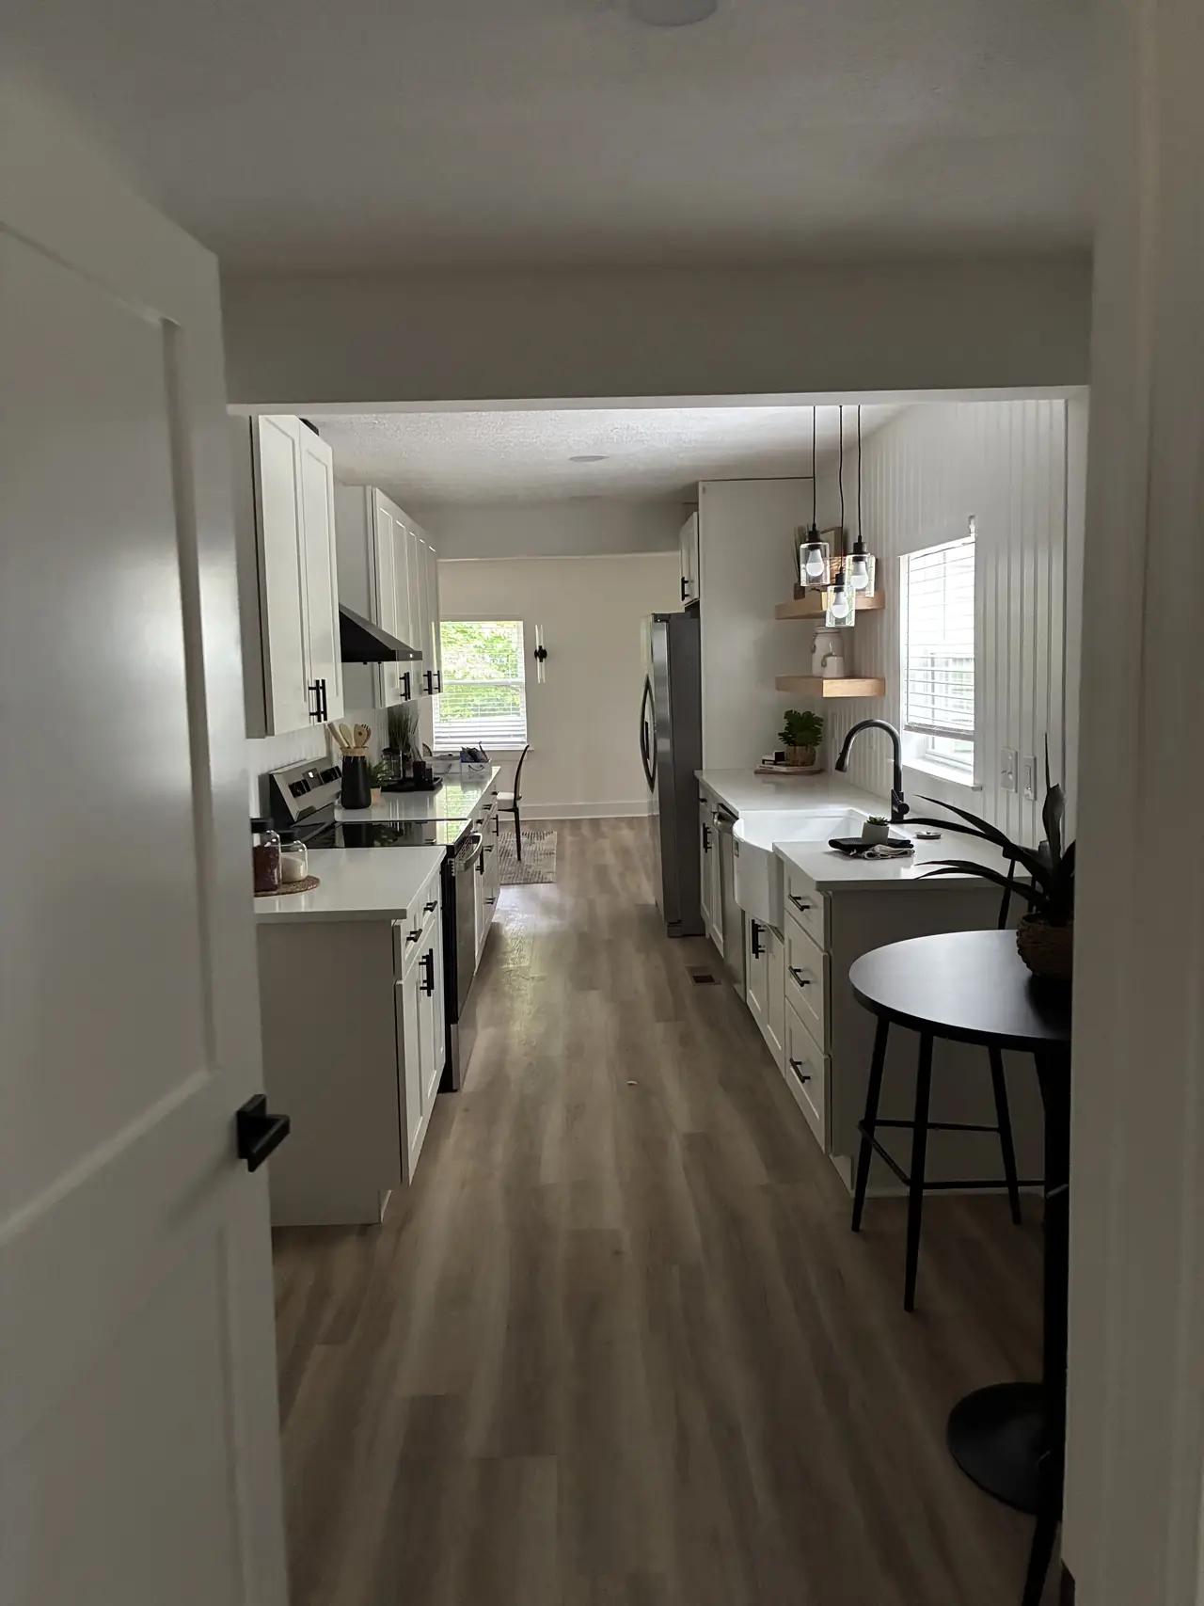
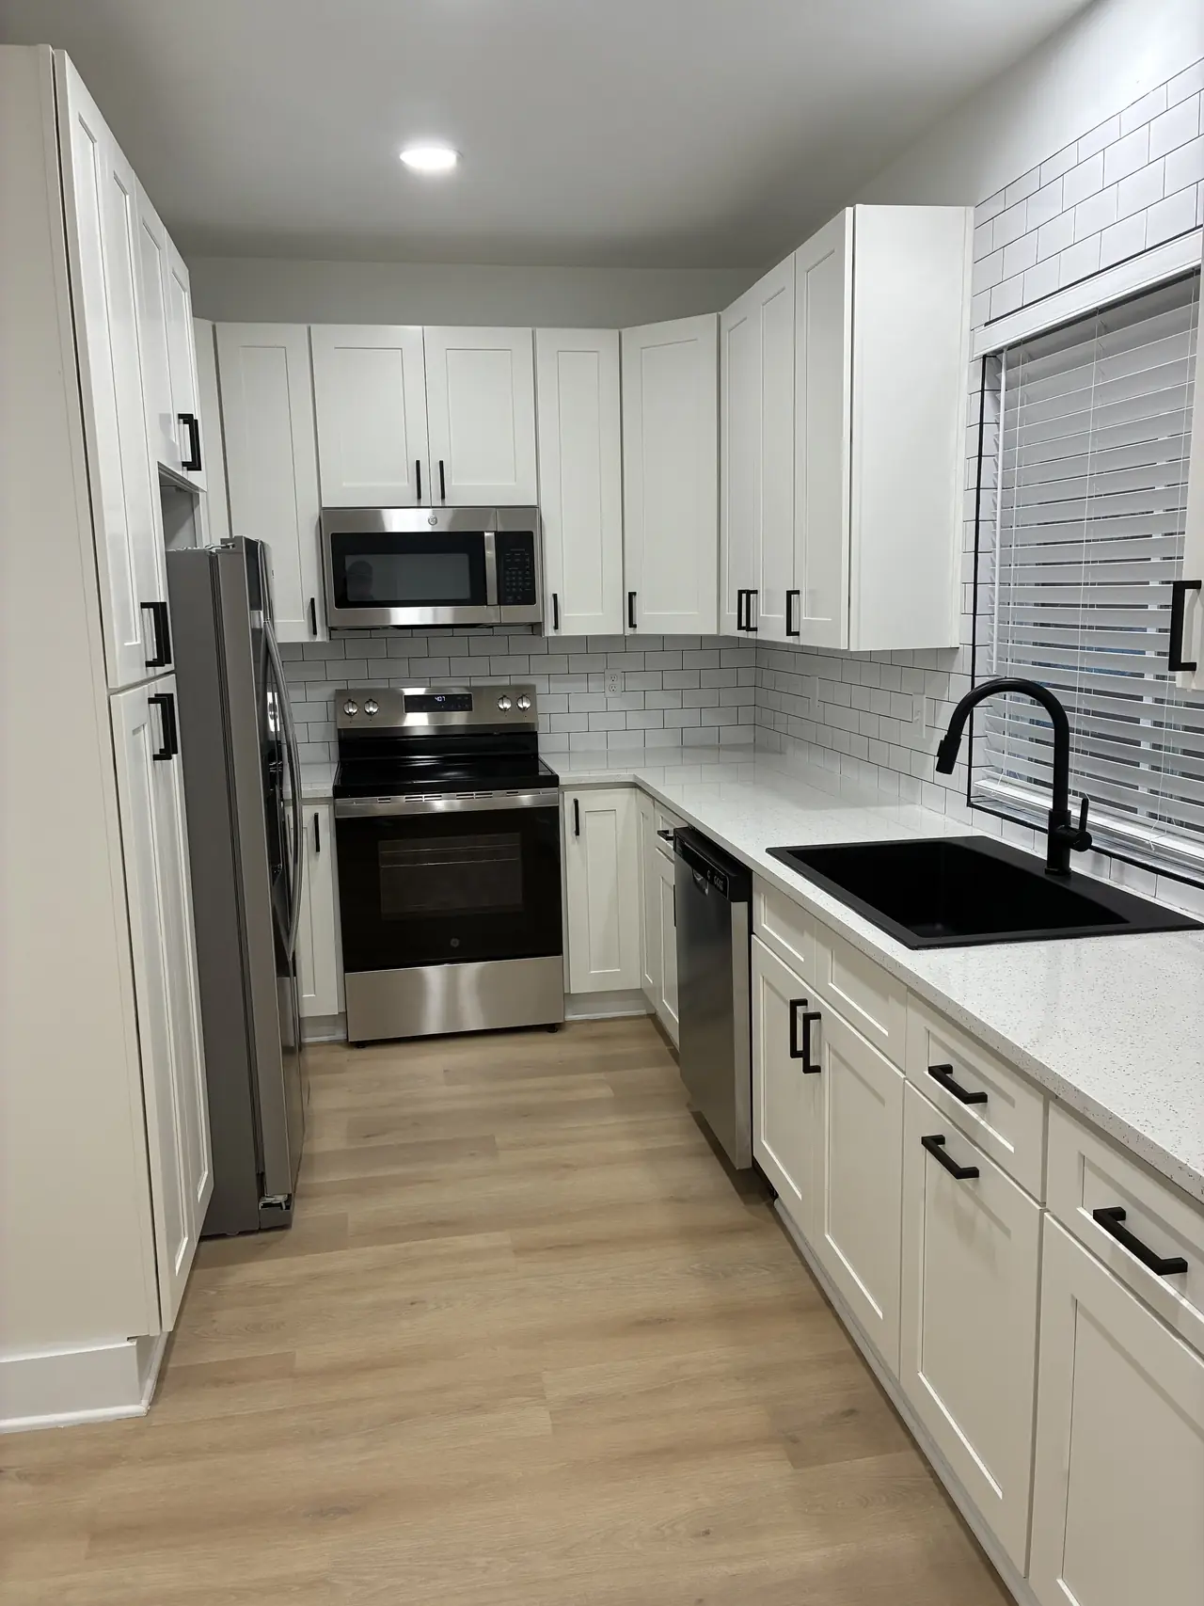
Renovated galley kitchen with white cabinets and countertops, a farmhouse sink, floating wood shelves, glass pendant lights, and wood-look plank flooring After
Kitchen: before and after
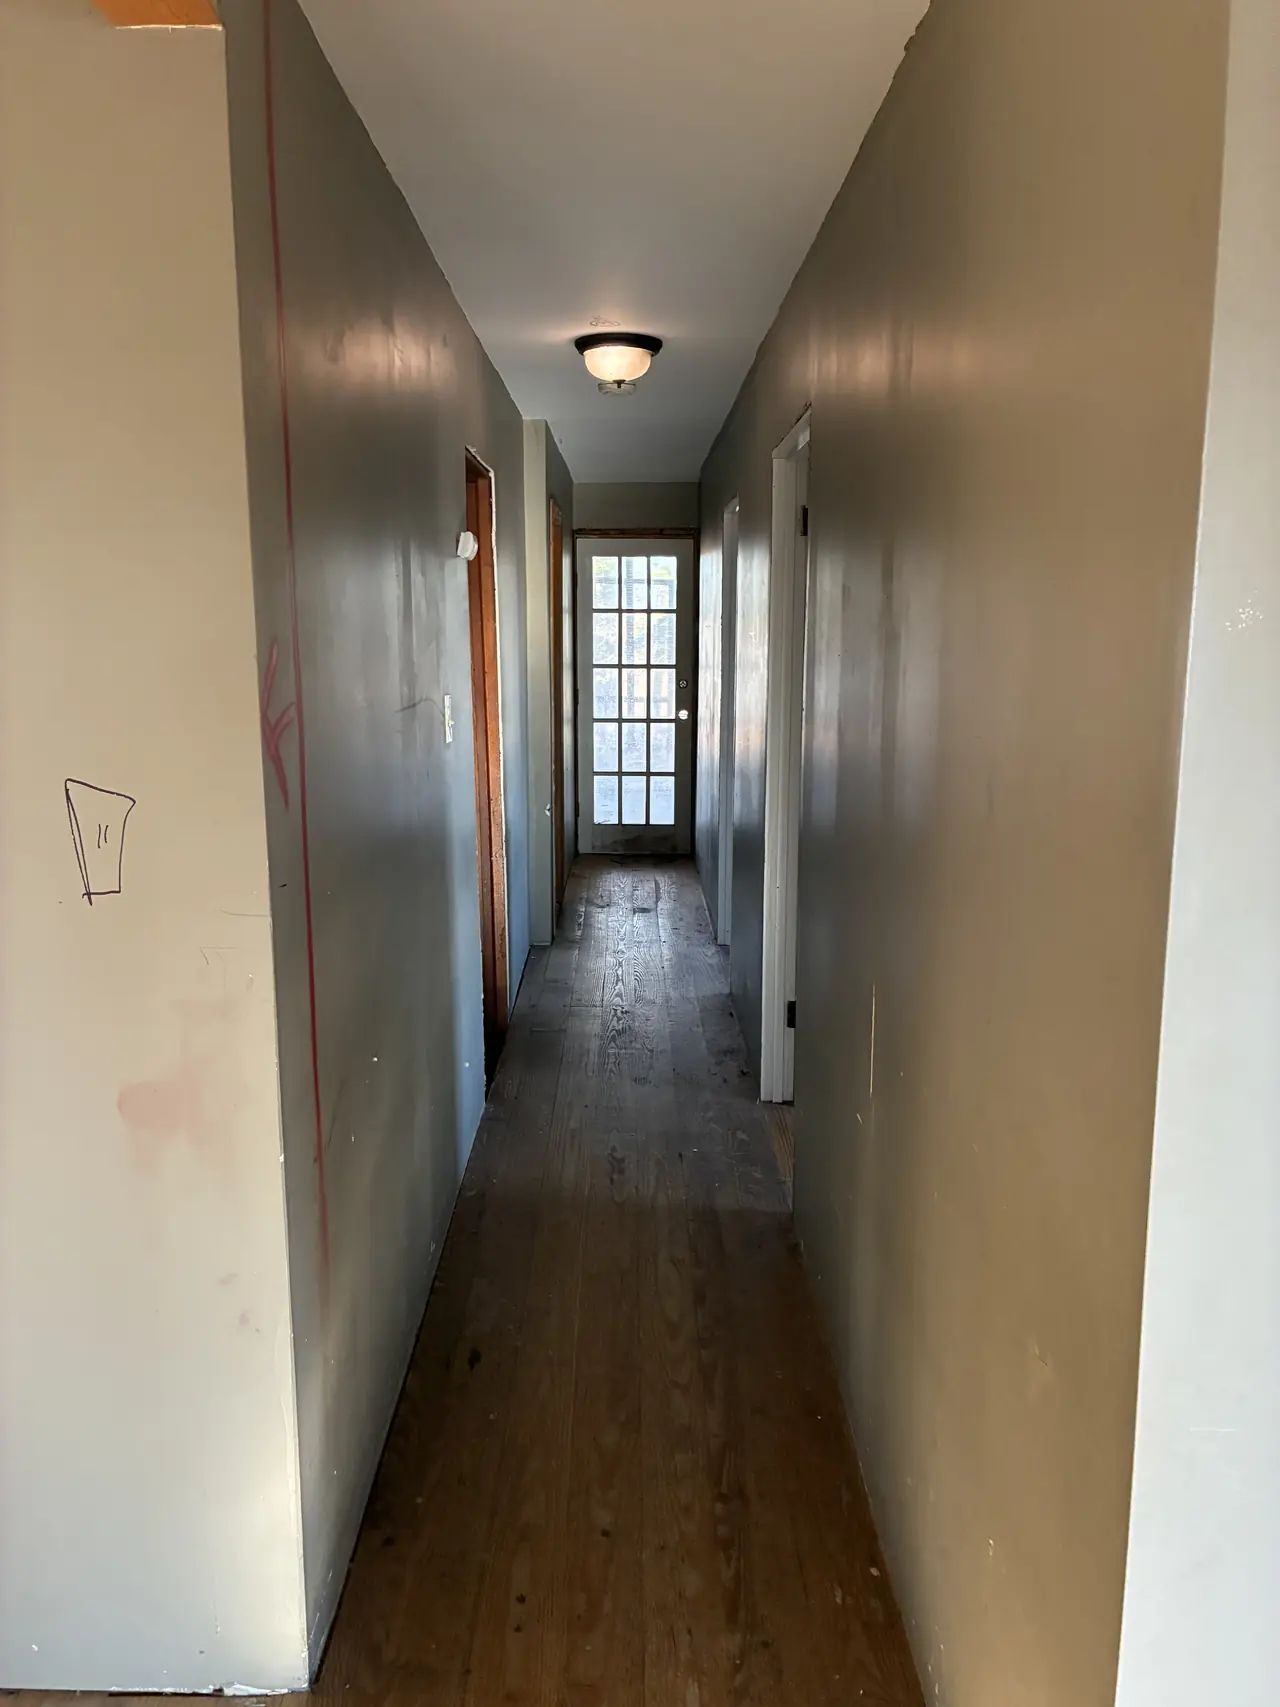
Hallway before renovation, with gray walls, a dome ceiling light, worn wood floors, and a glass-paned door at the far end Before
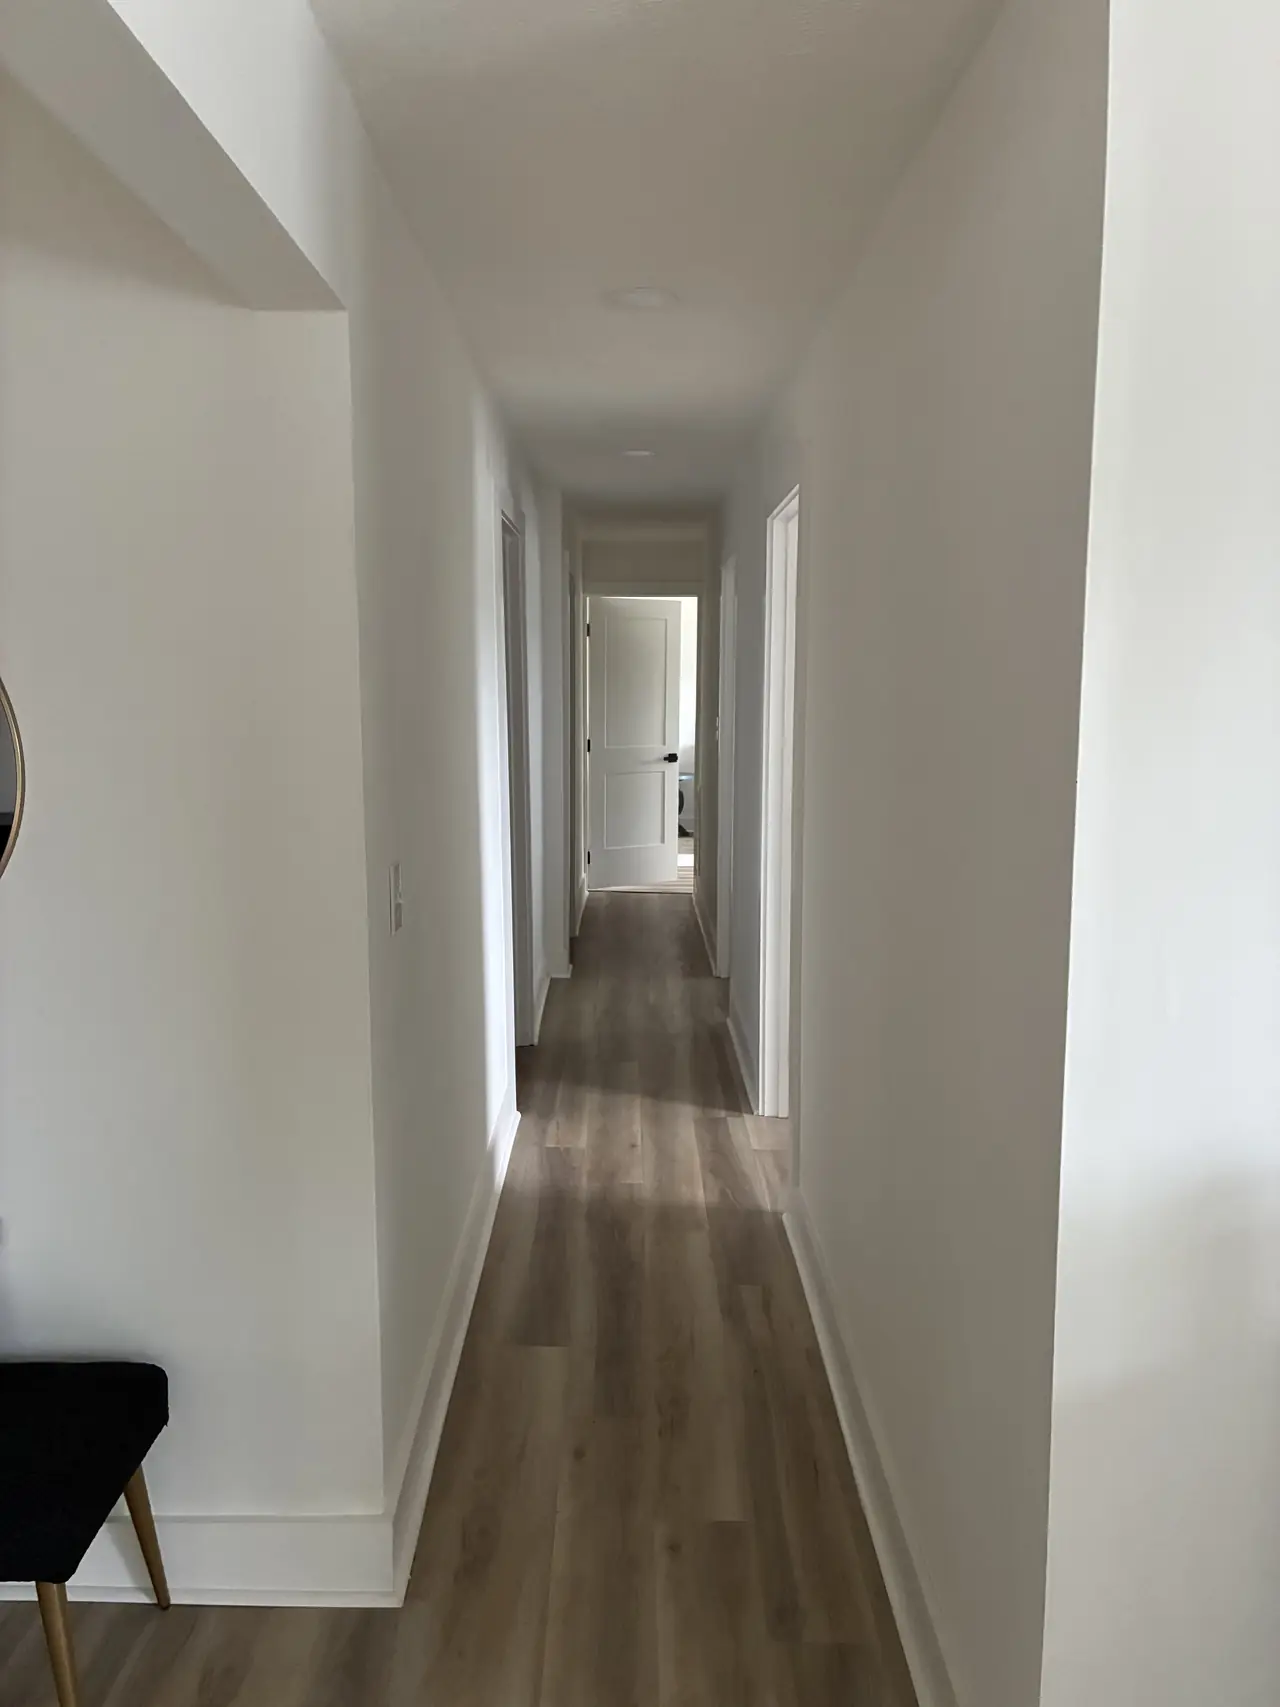
Renovated hallway with white walls, white doors, a recessed light, and wood-look plank flooring After
Hallway: before and after
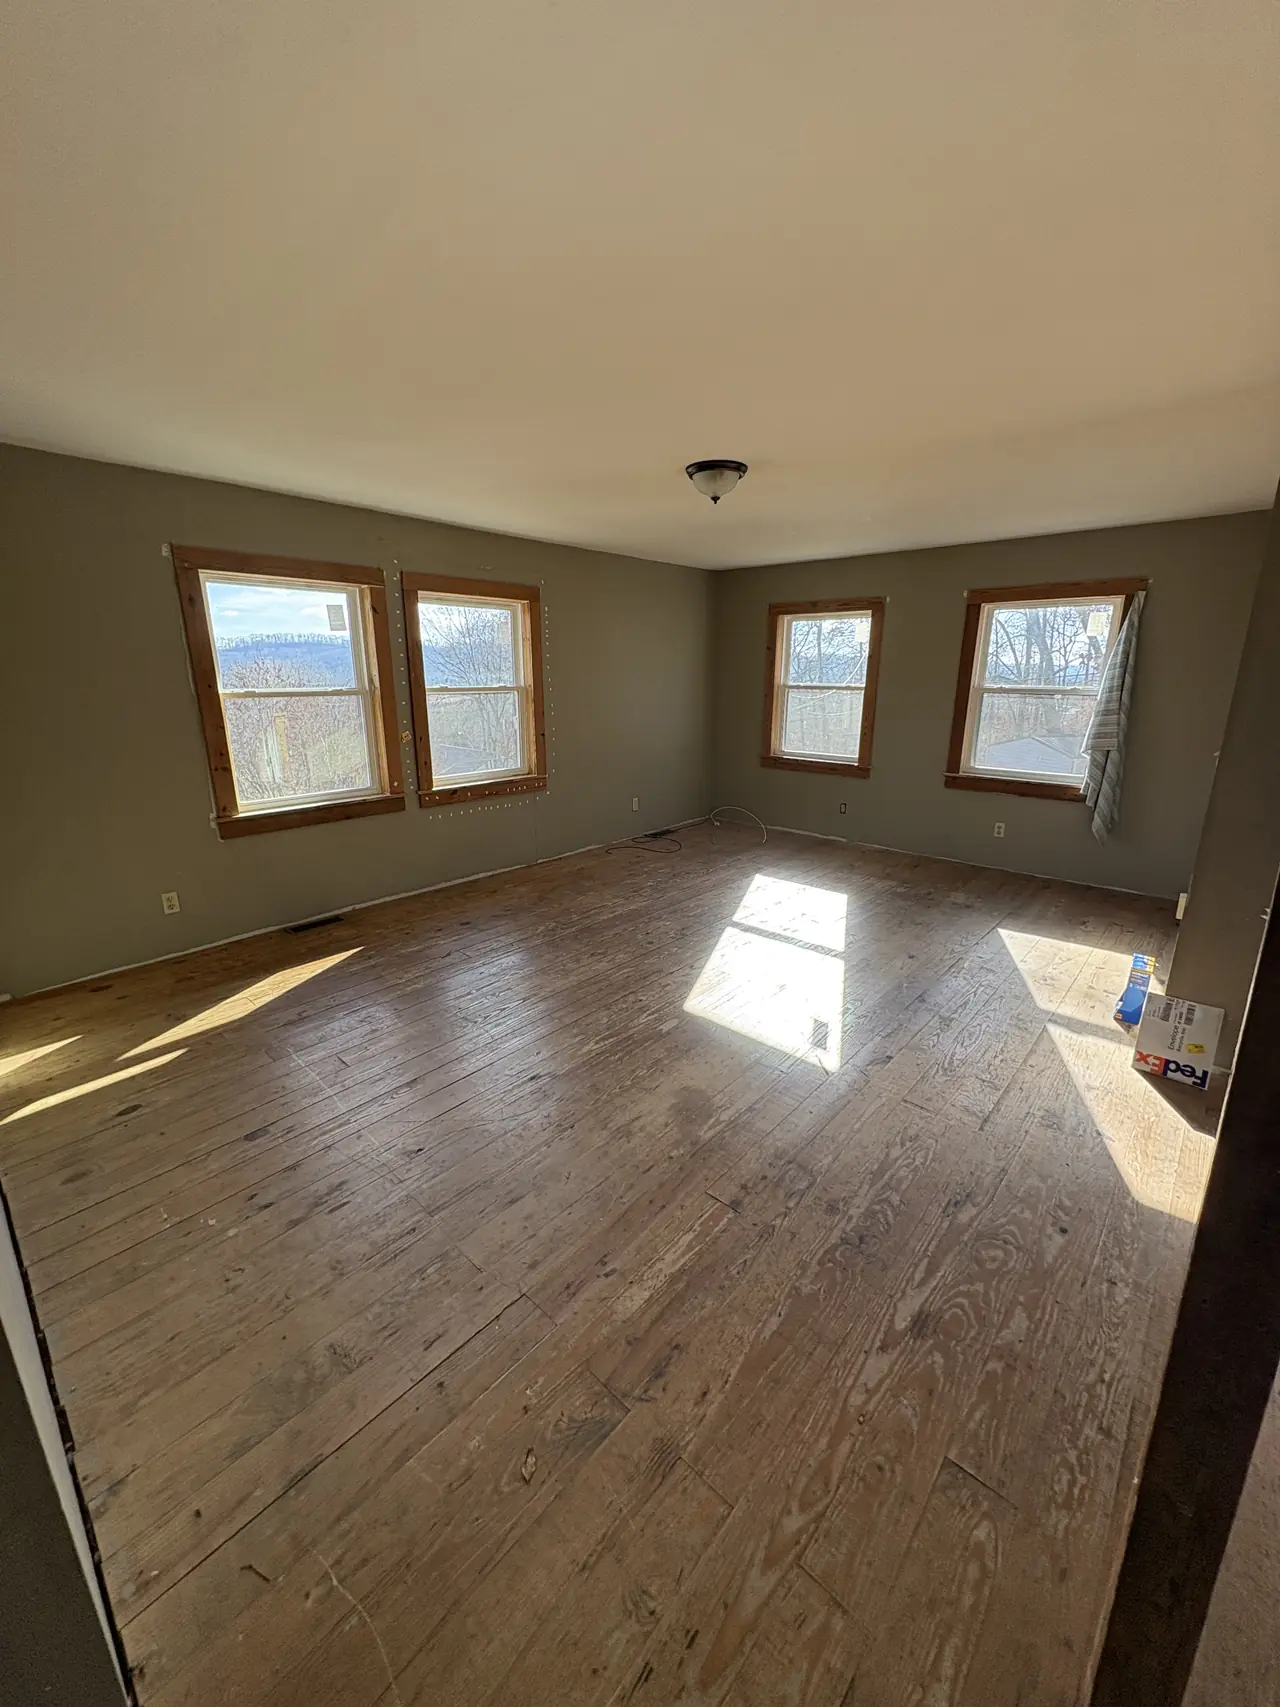
Living room before renovation, with olive walls, wood-trimmed windows, and a worn wood plank floor Before
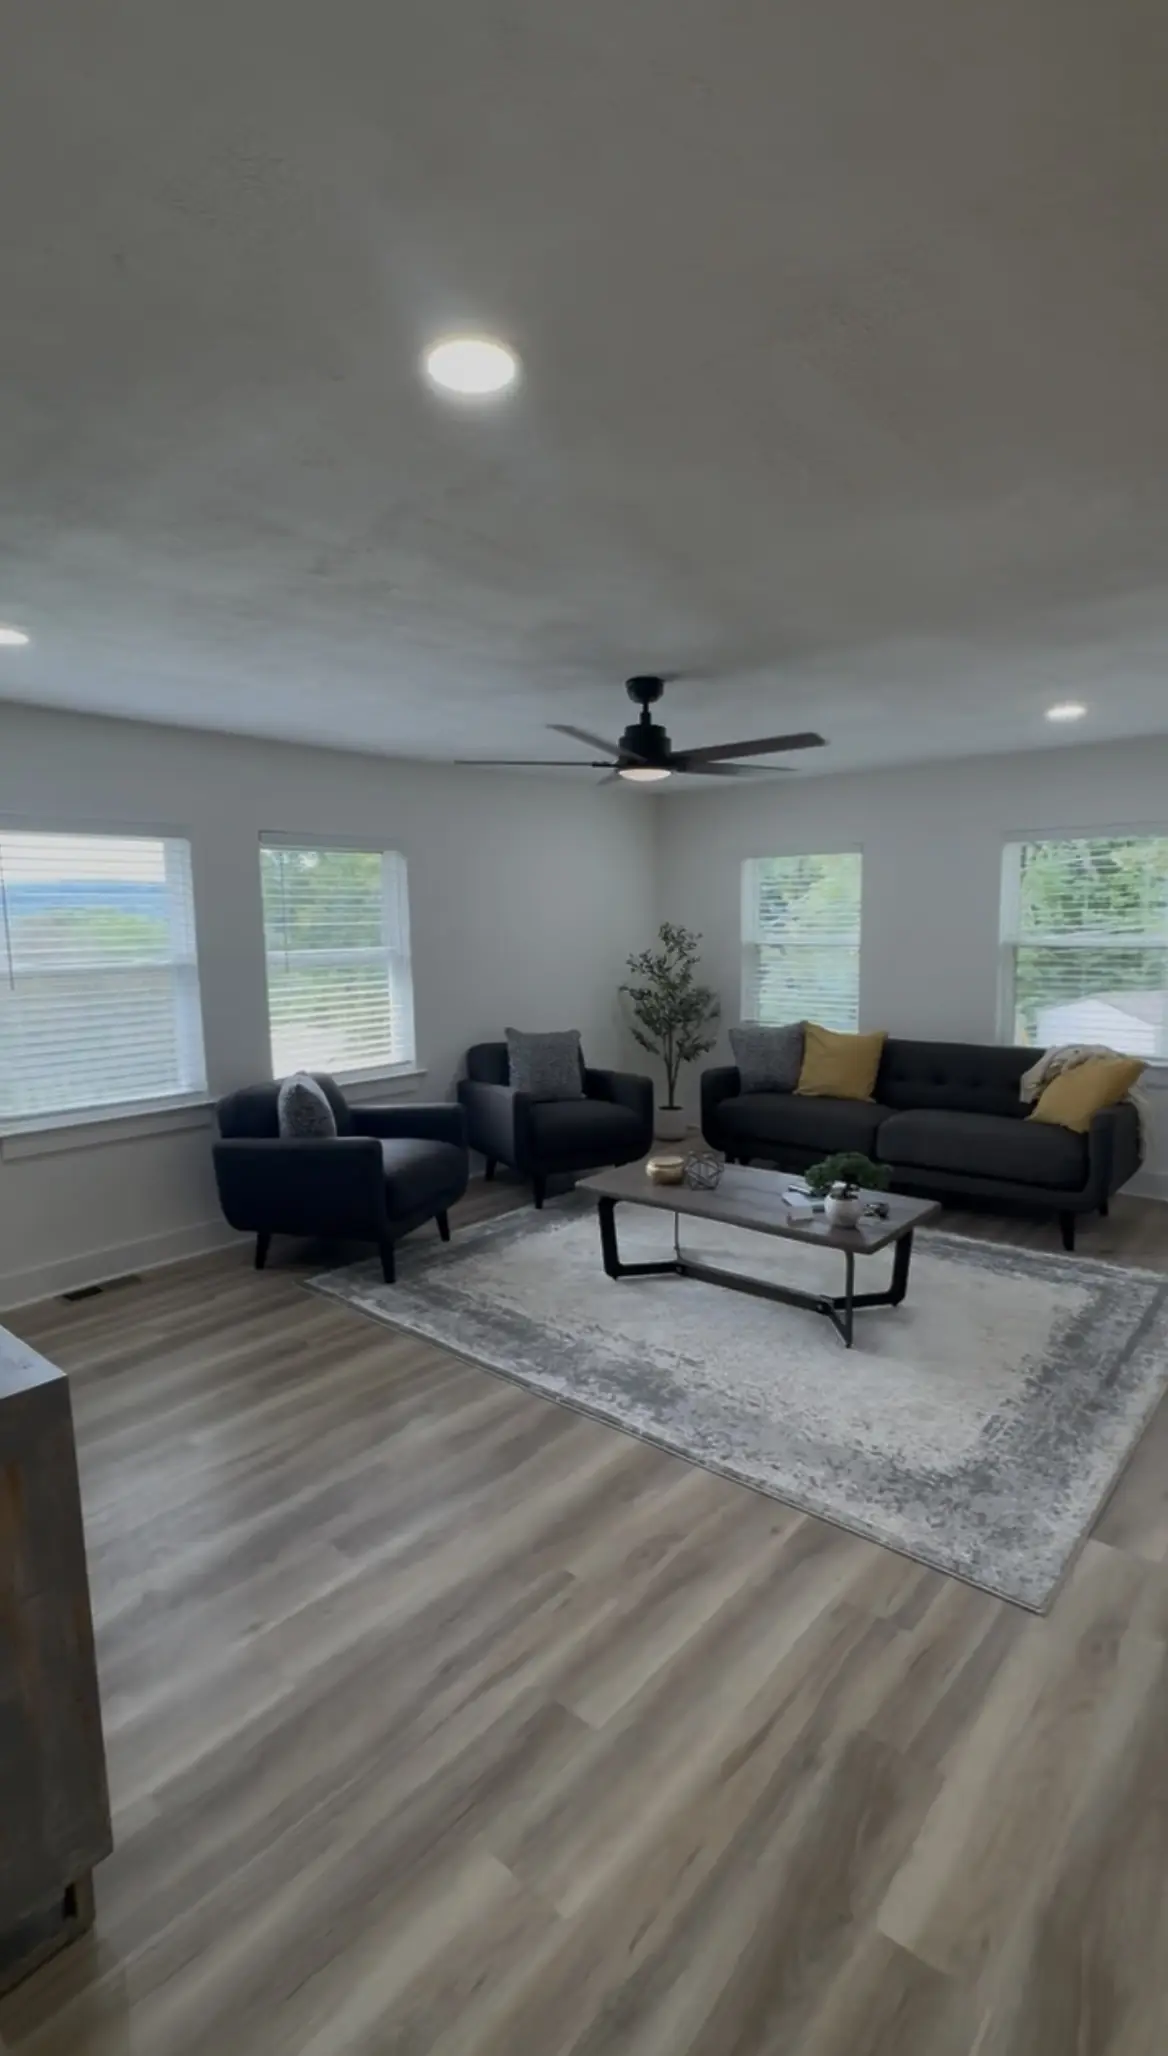
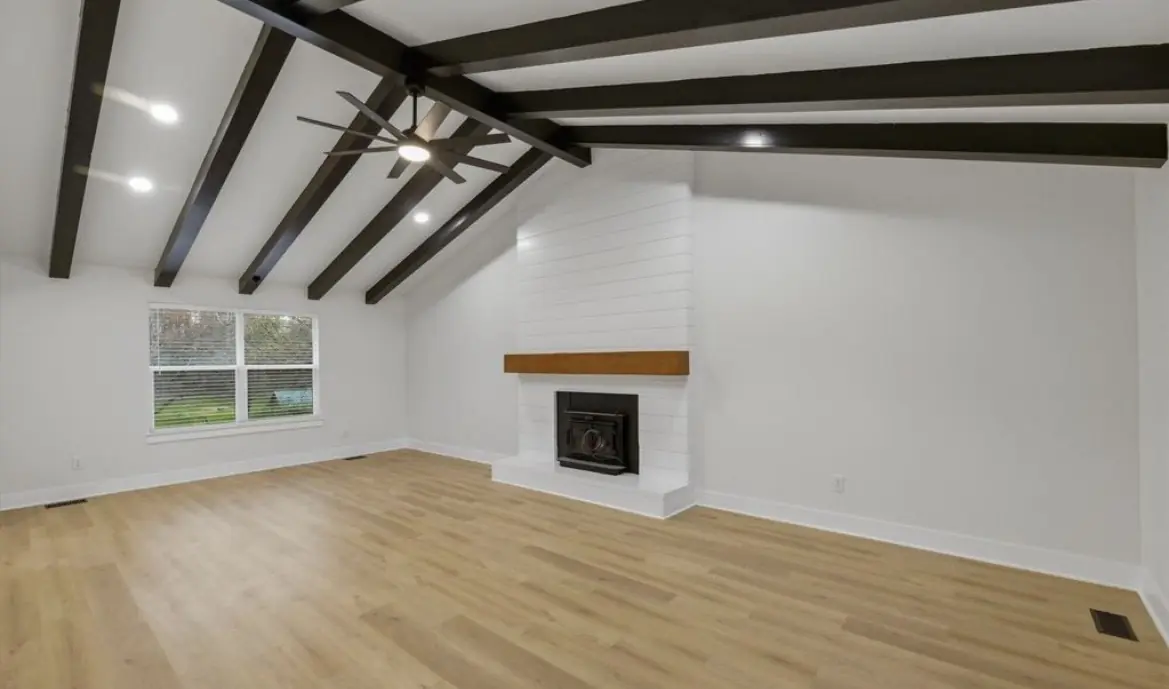
Renovated living room with white walls, new window blinds, recessed lights, a black ceiling fan, and wood-look plank flooring After
Living room: before and after
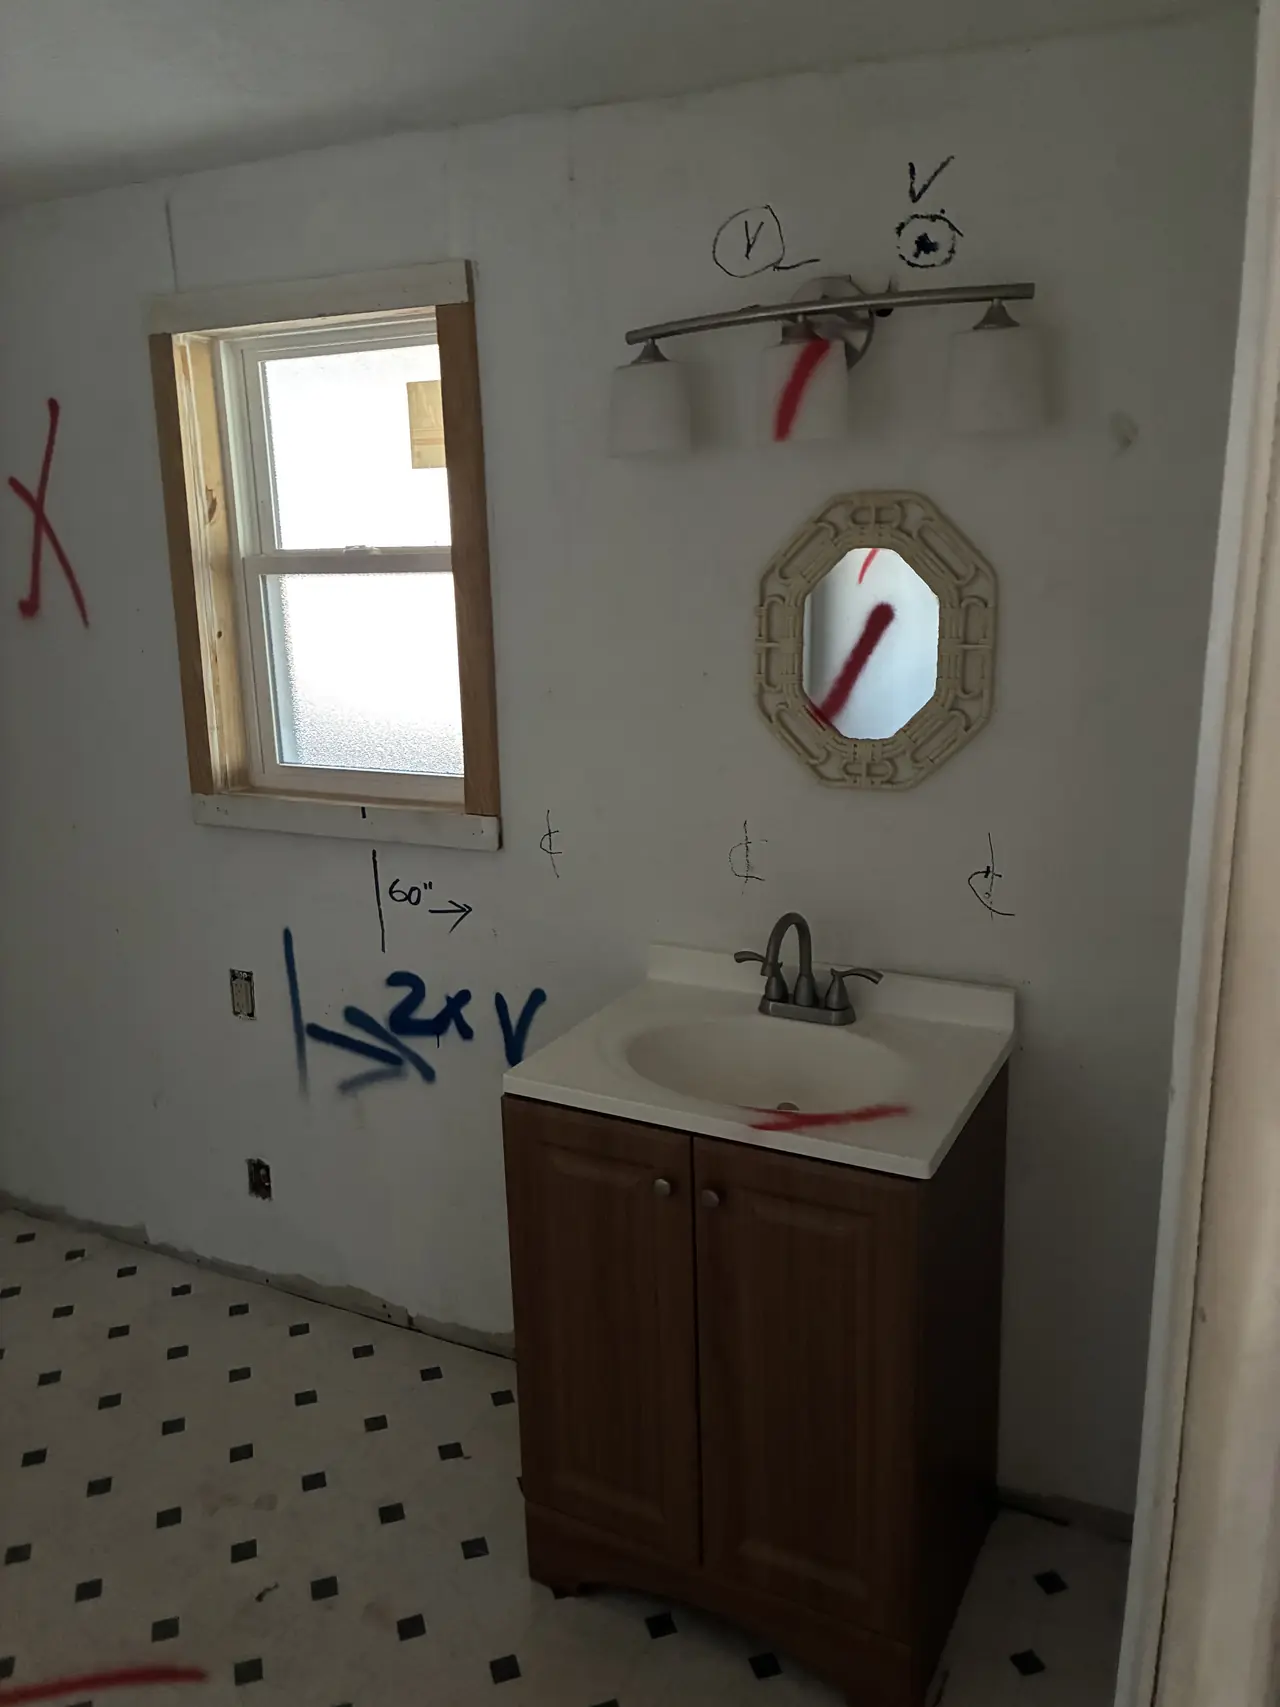
Hall bath before renovation: a small wood vanity, an old light bar, black-dot vinyl flooring, and demolition marks on the walls Before
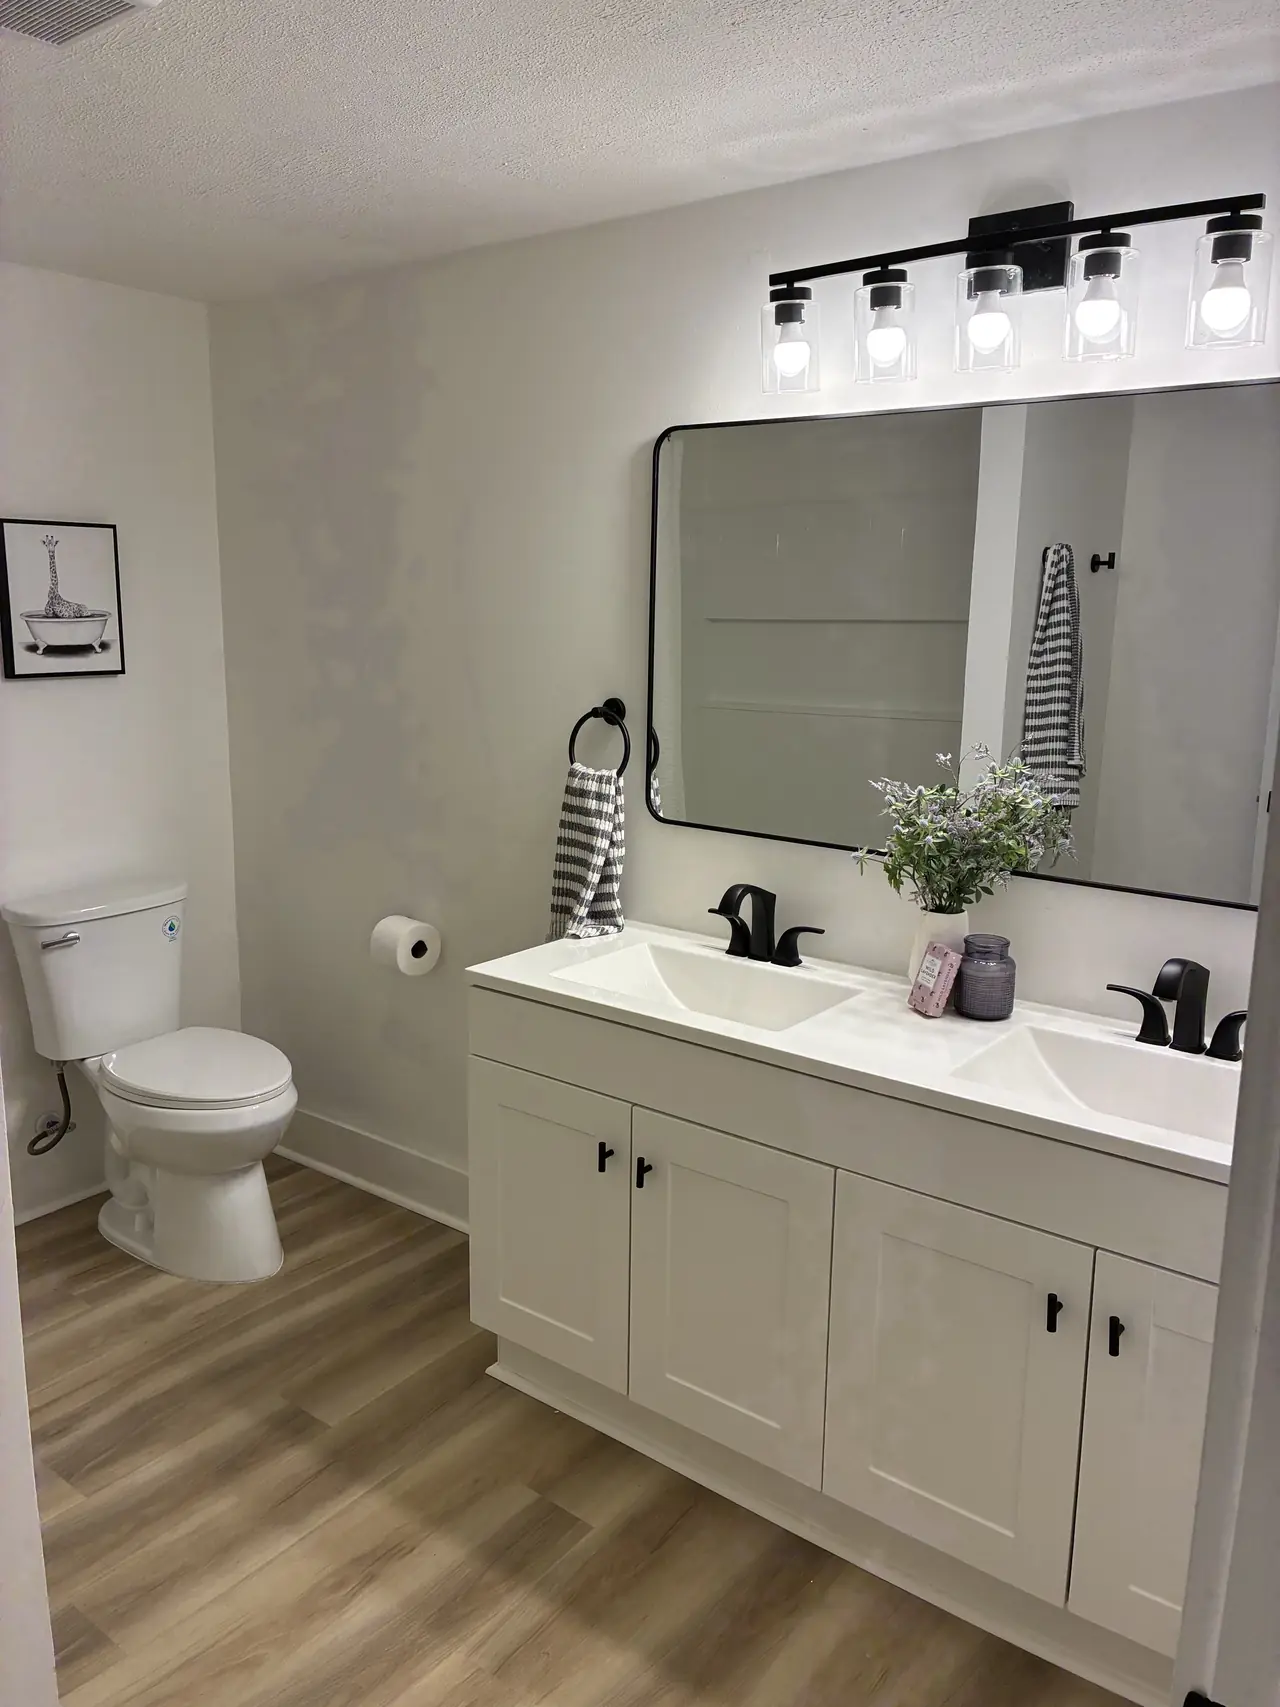
Renovated hall bath with a white double-sink vanity, black faucets and hardware, a black-framed mirror, and wood-look plank flooring After
Hall bath: before and after

Services: Renovations · Kitchens · Bathrooms

Walkthrough

Demo to done, room by room.

Walkthrough video of this renovation, room by room, from demolition to the finished house. No sound.

Finished

More from this job.

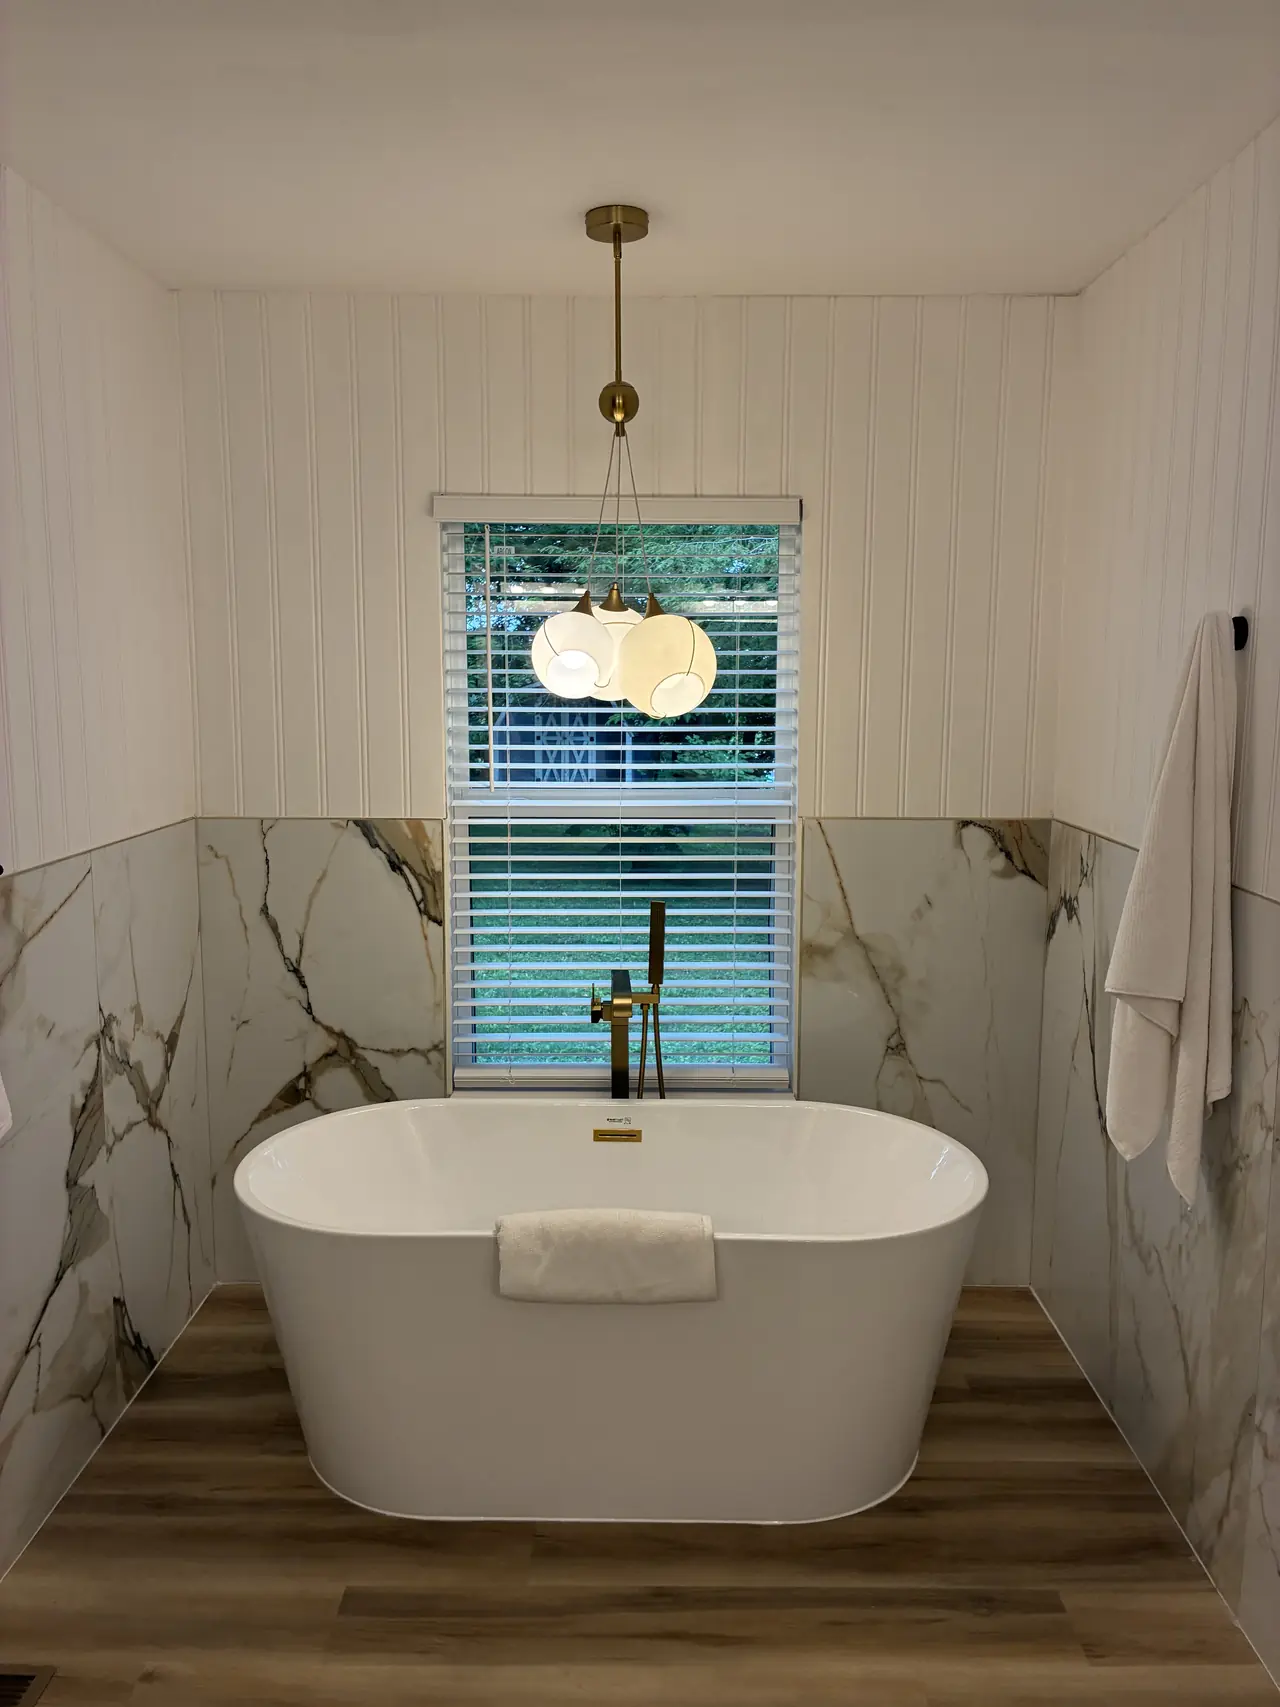
Renovated primary bath with a freestanding soaker tub, marble-look tile, and a brass floor-mounted tub filler
Primary bath
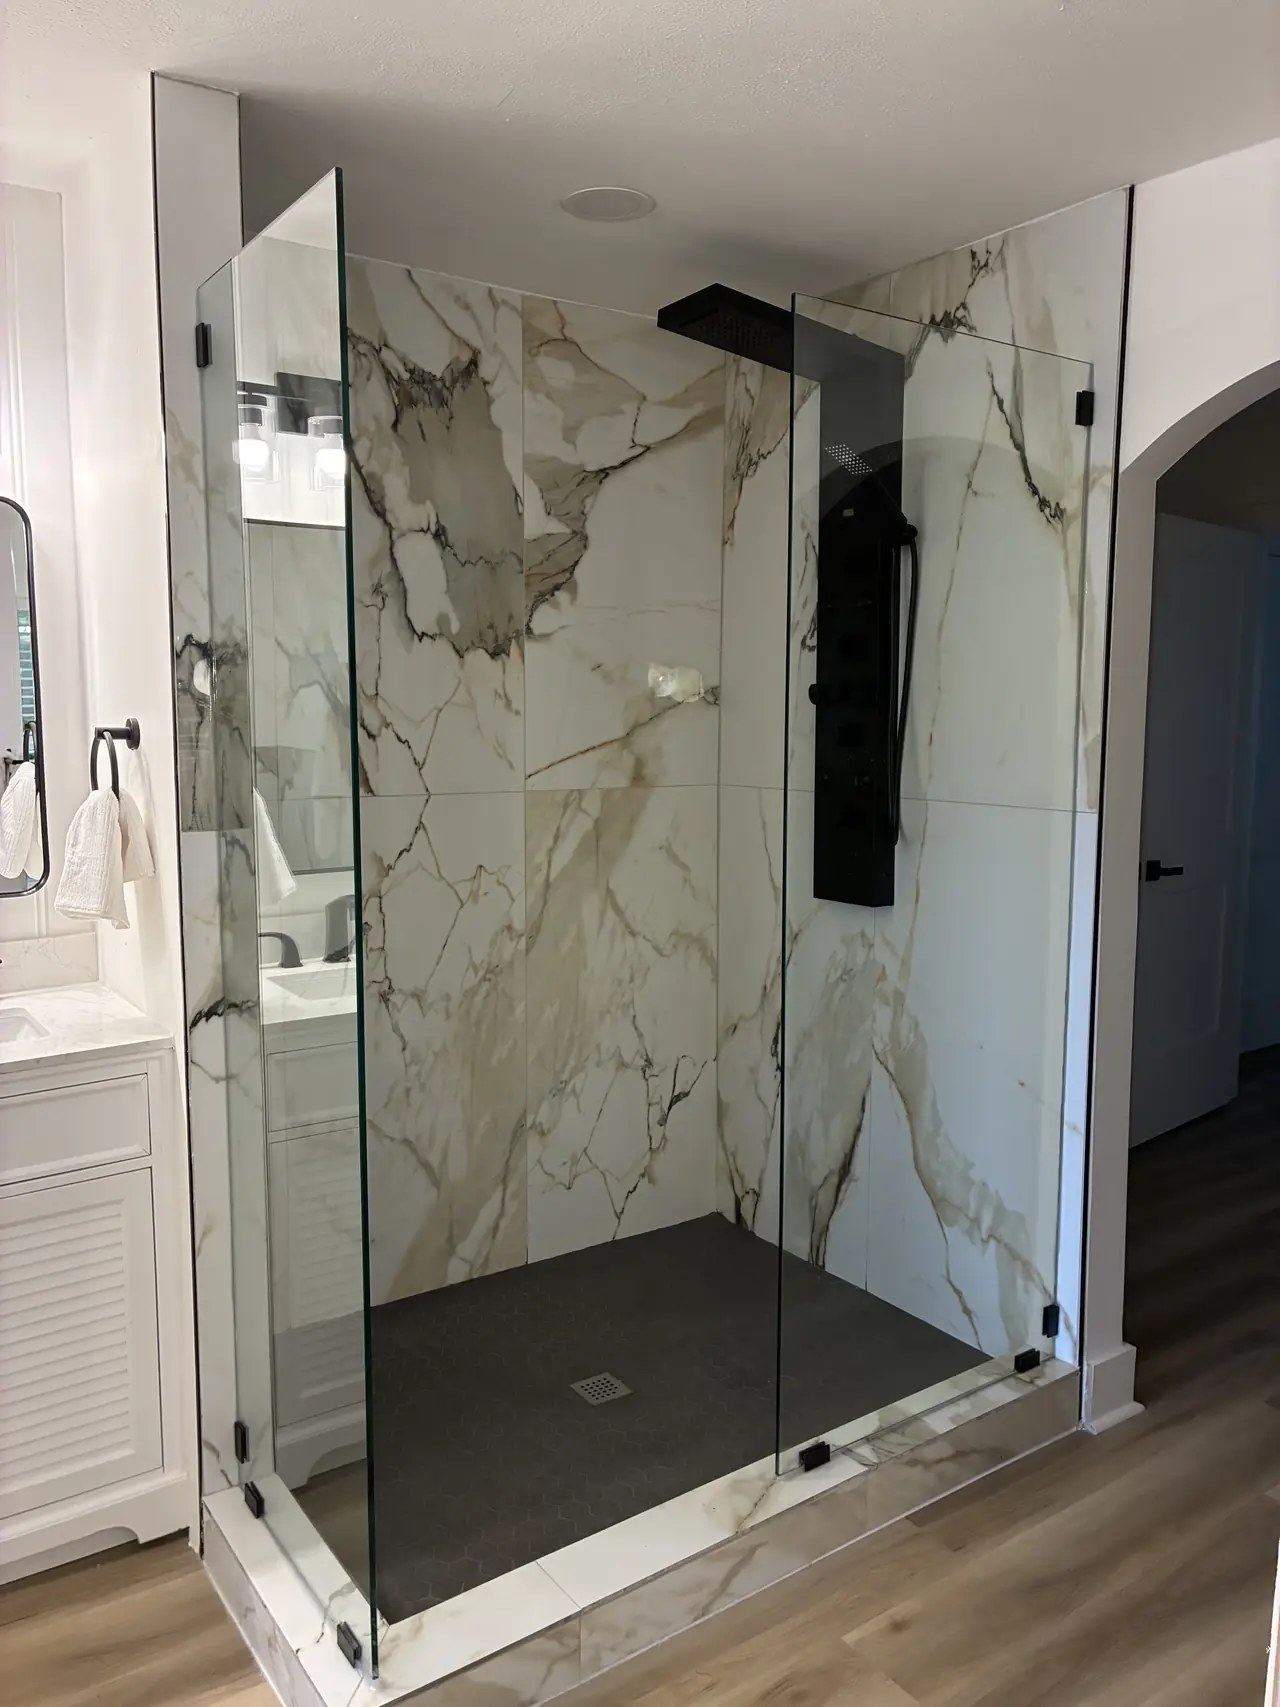
Walk-in shower with frameless glass, large-format marble-look tile, and black fixtures
Walk-in shower
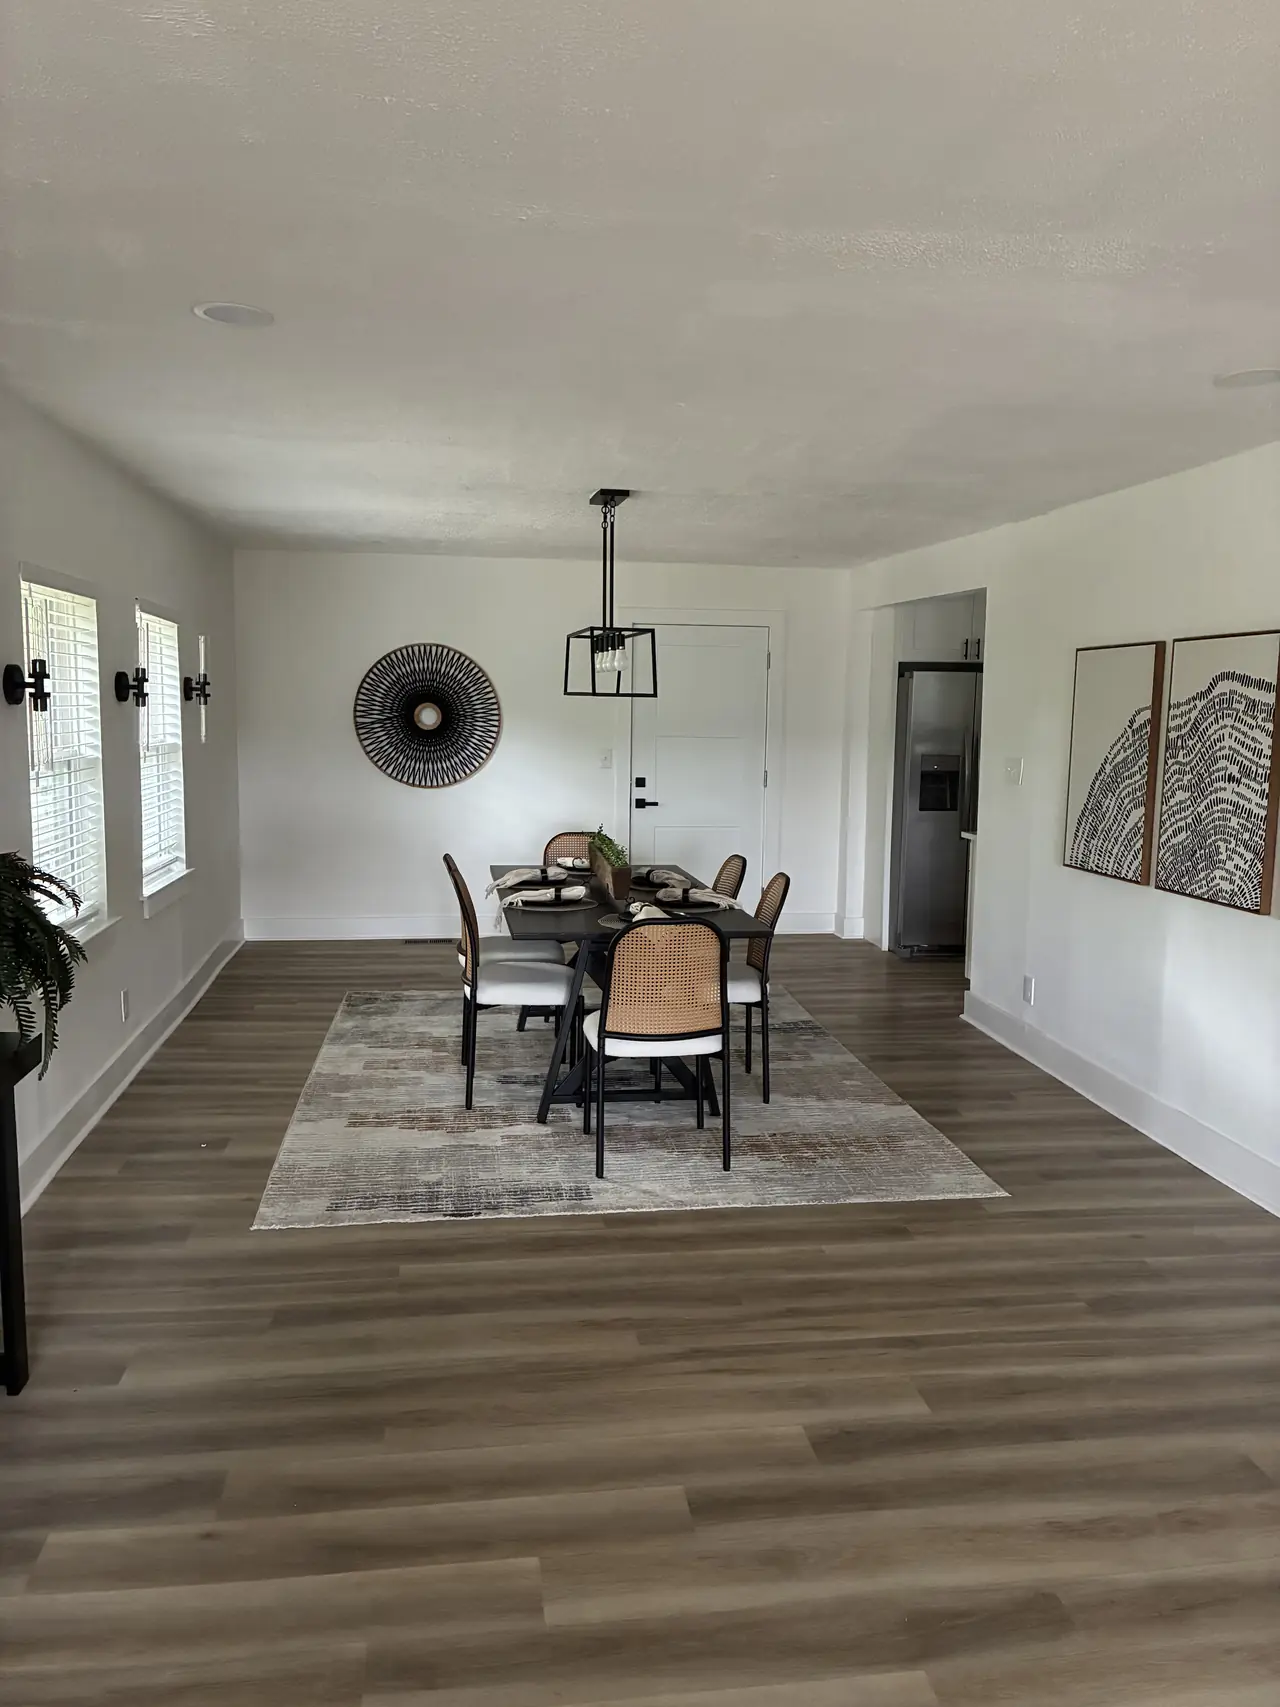
Dining room with a black pendant light, wall sconces, and wood-look plank flooring after a full gut renovation
Dining room
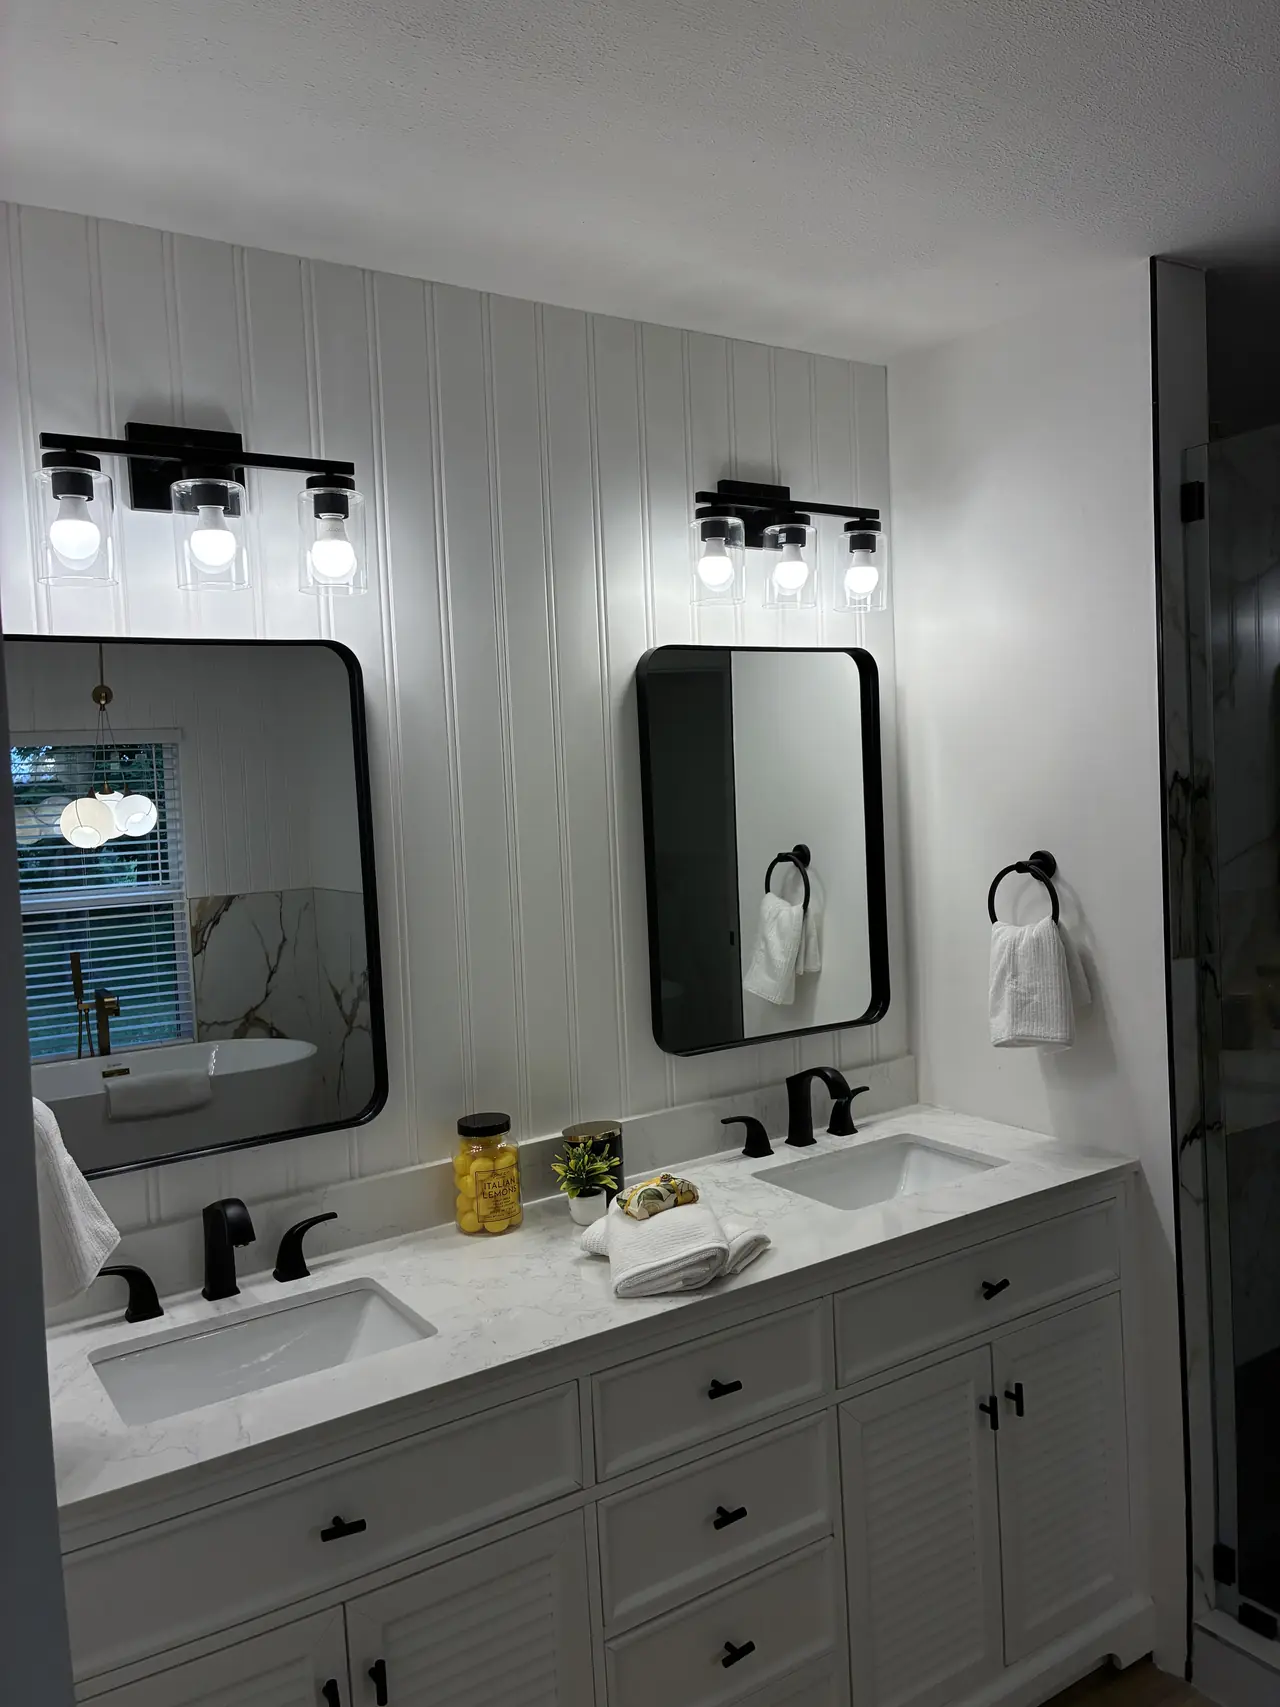
Double vanity with white louvered cabinets, a marble-look countertop, two black-framed mirrors, and a white beadboard wall
Double vanity
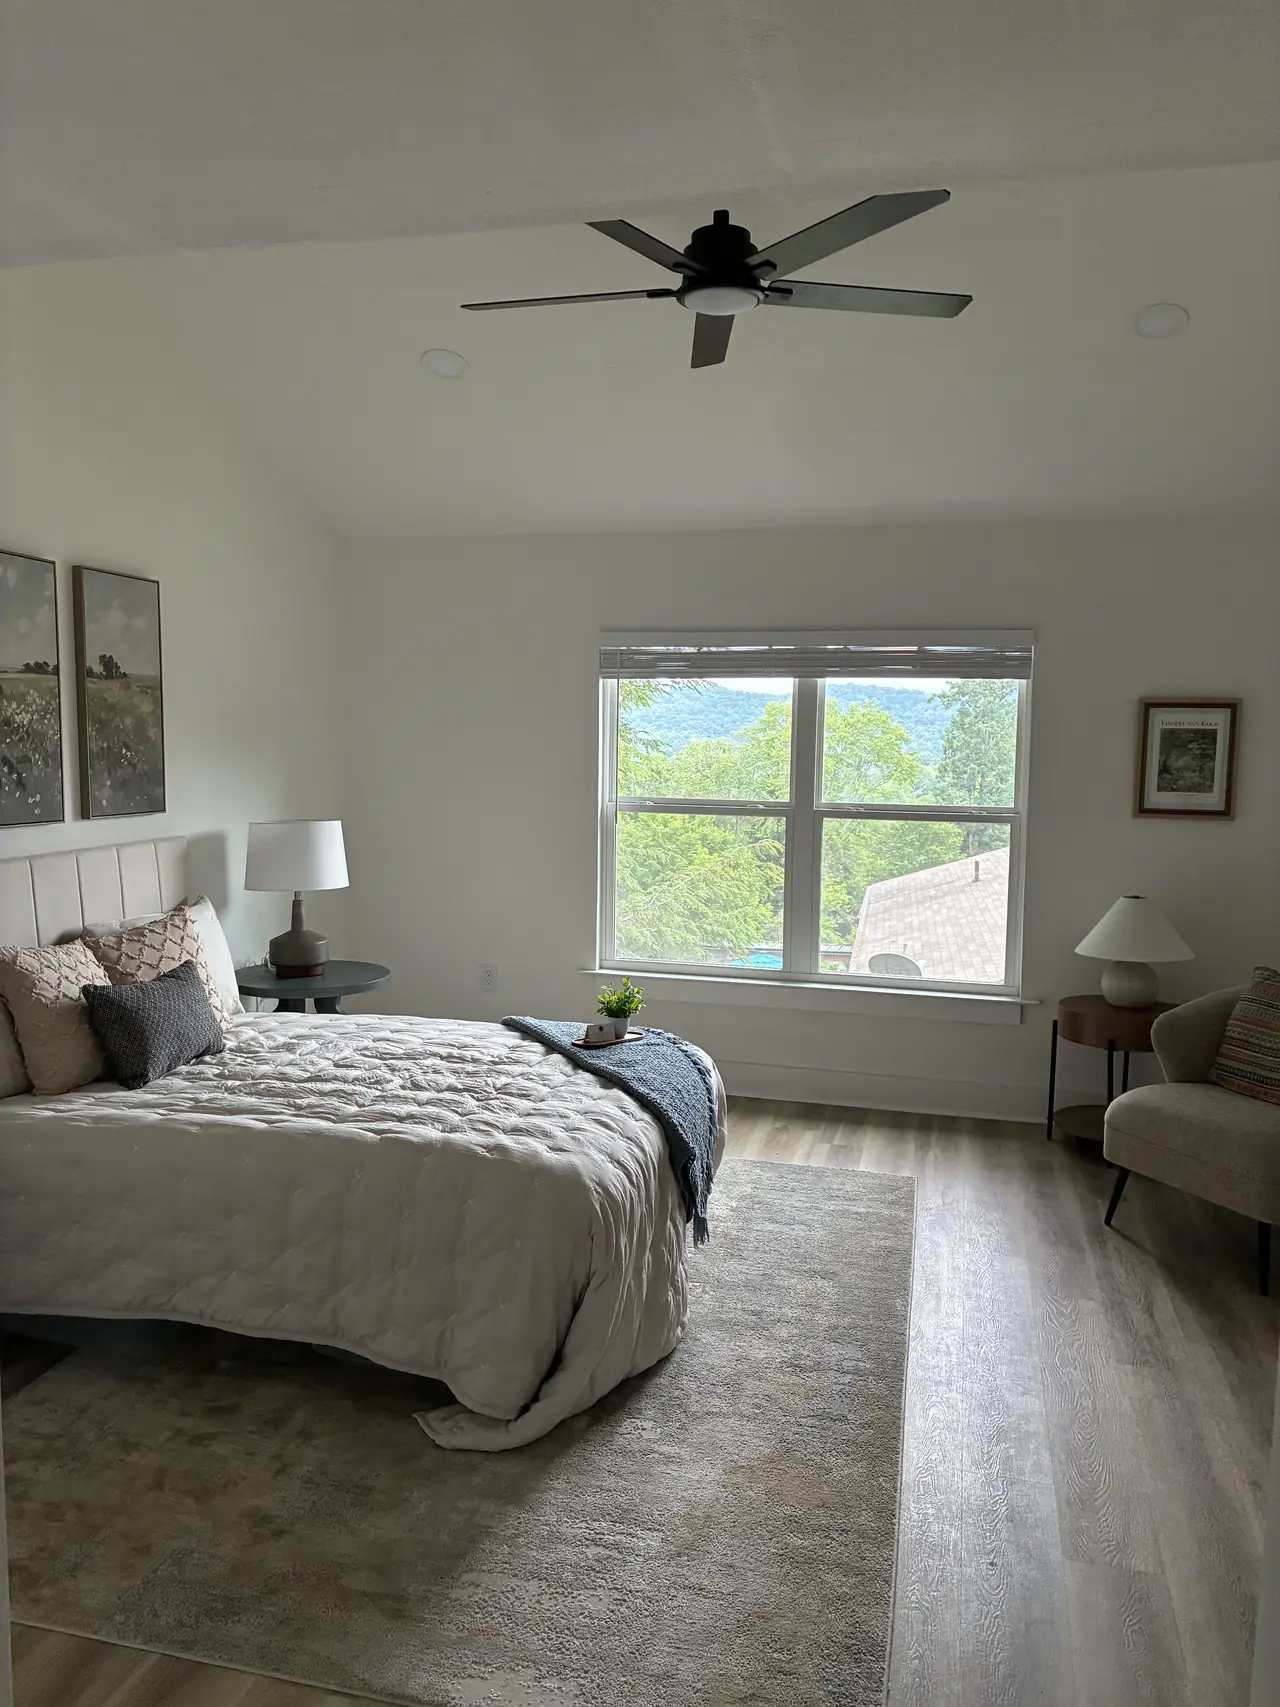
Bedroom with a black ceiling fan, recessed lights, a double window, and wood-look plank flooring
Bedroom
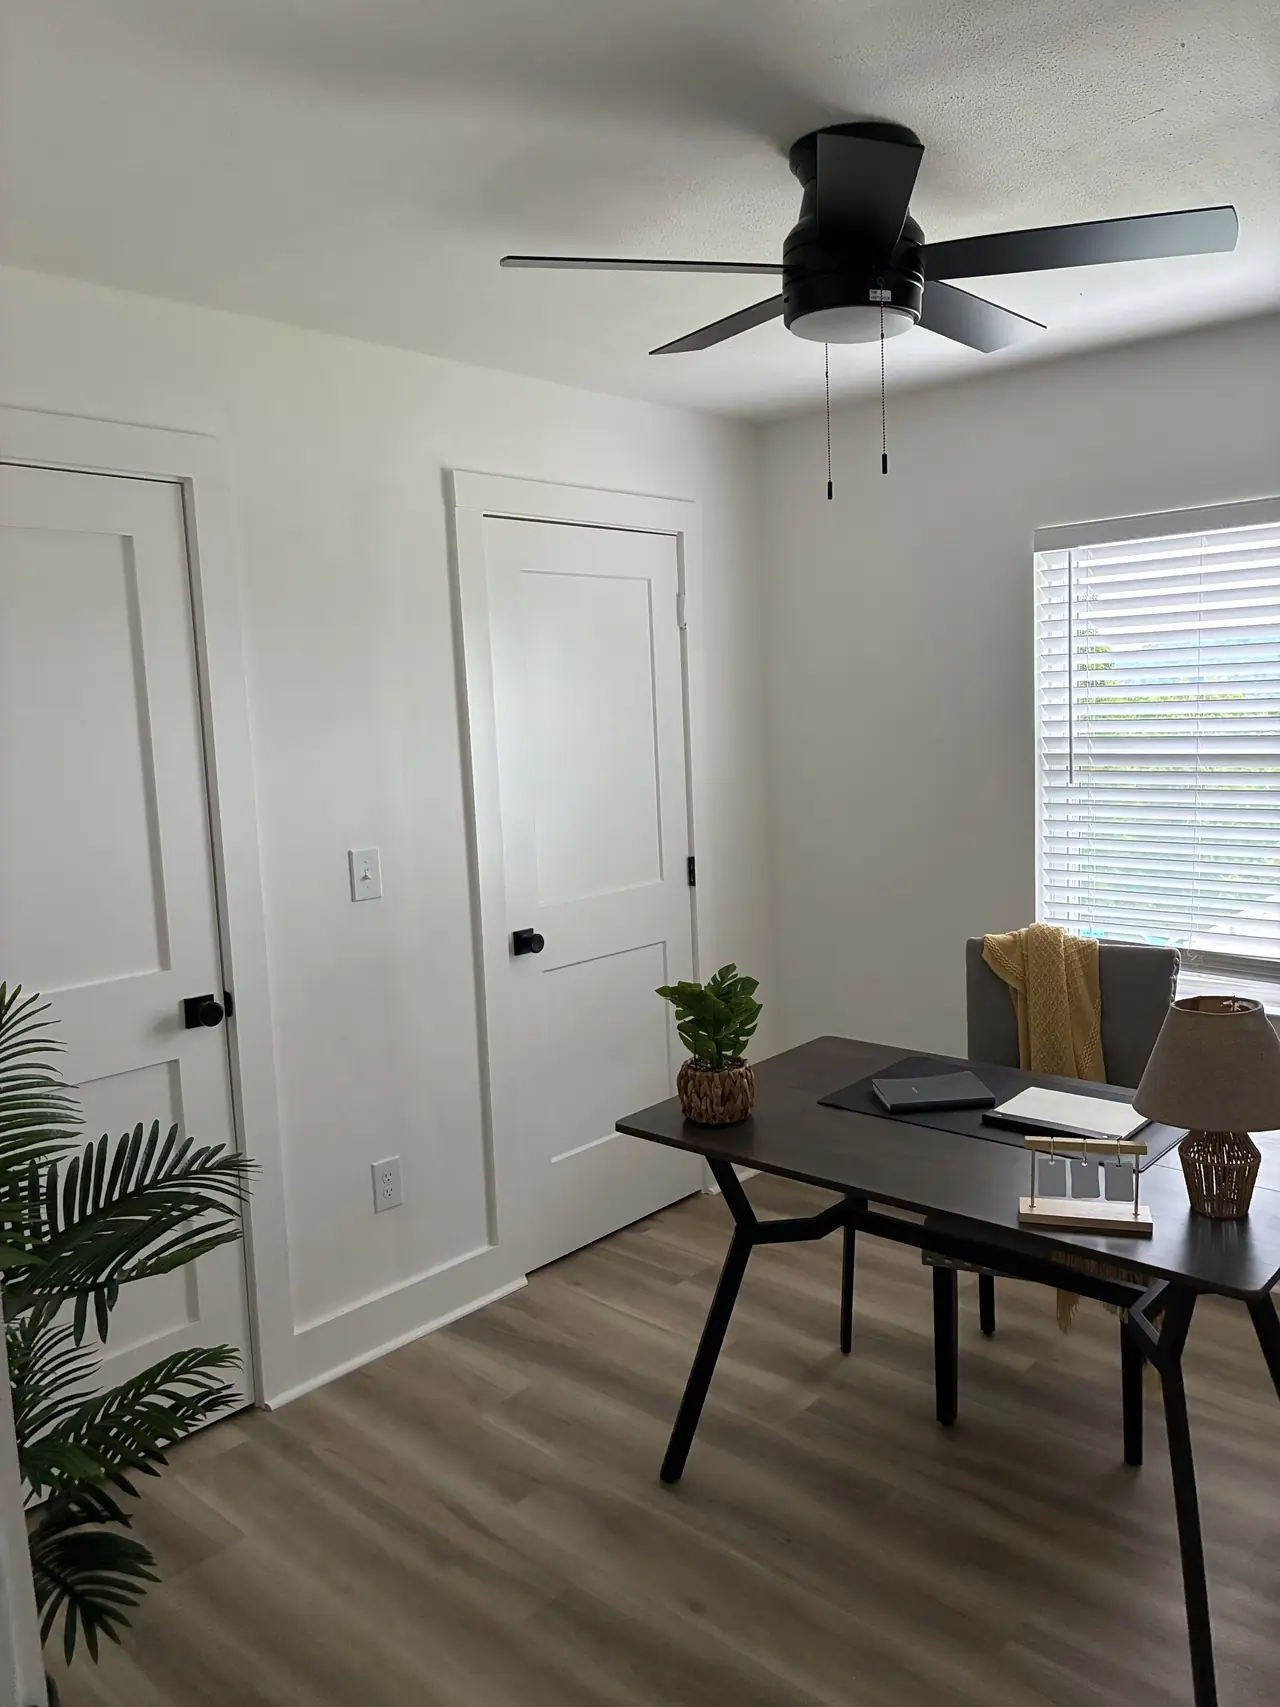
Bedroom set up as an office, with white two-panel doors, black hardware, a black ceiling fan, and wood-look plank flooring
Bedroom / office
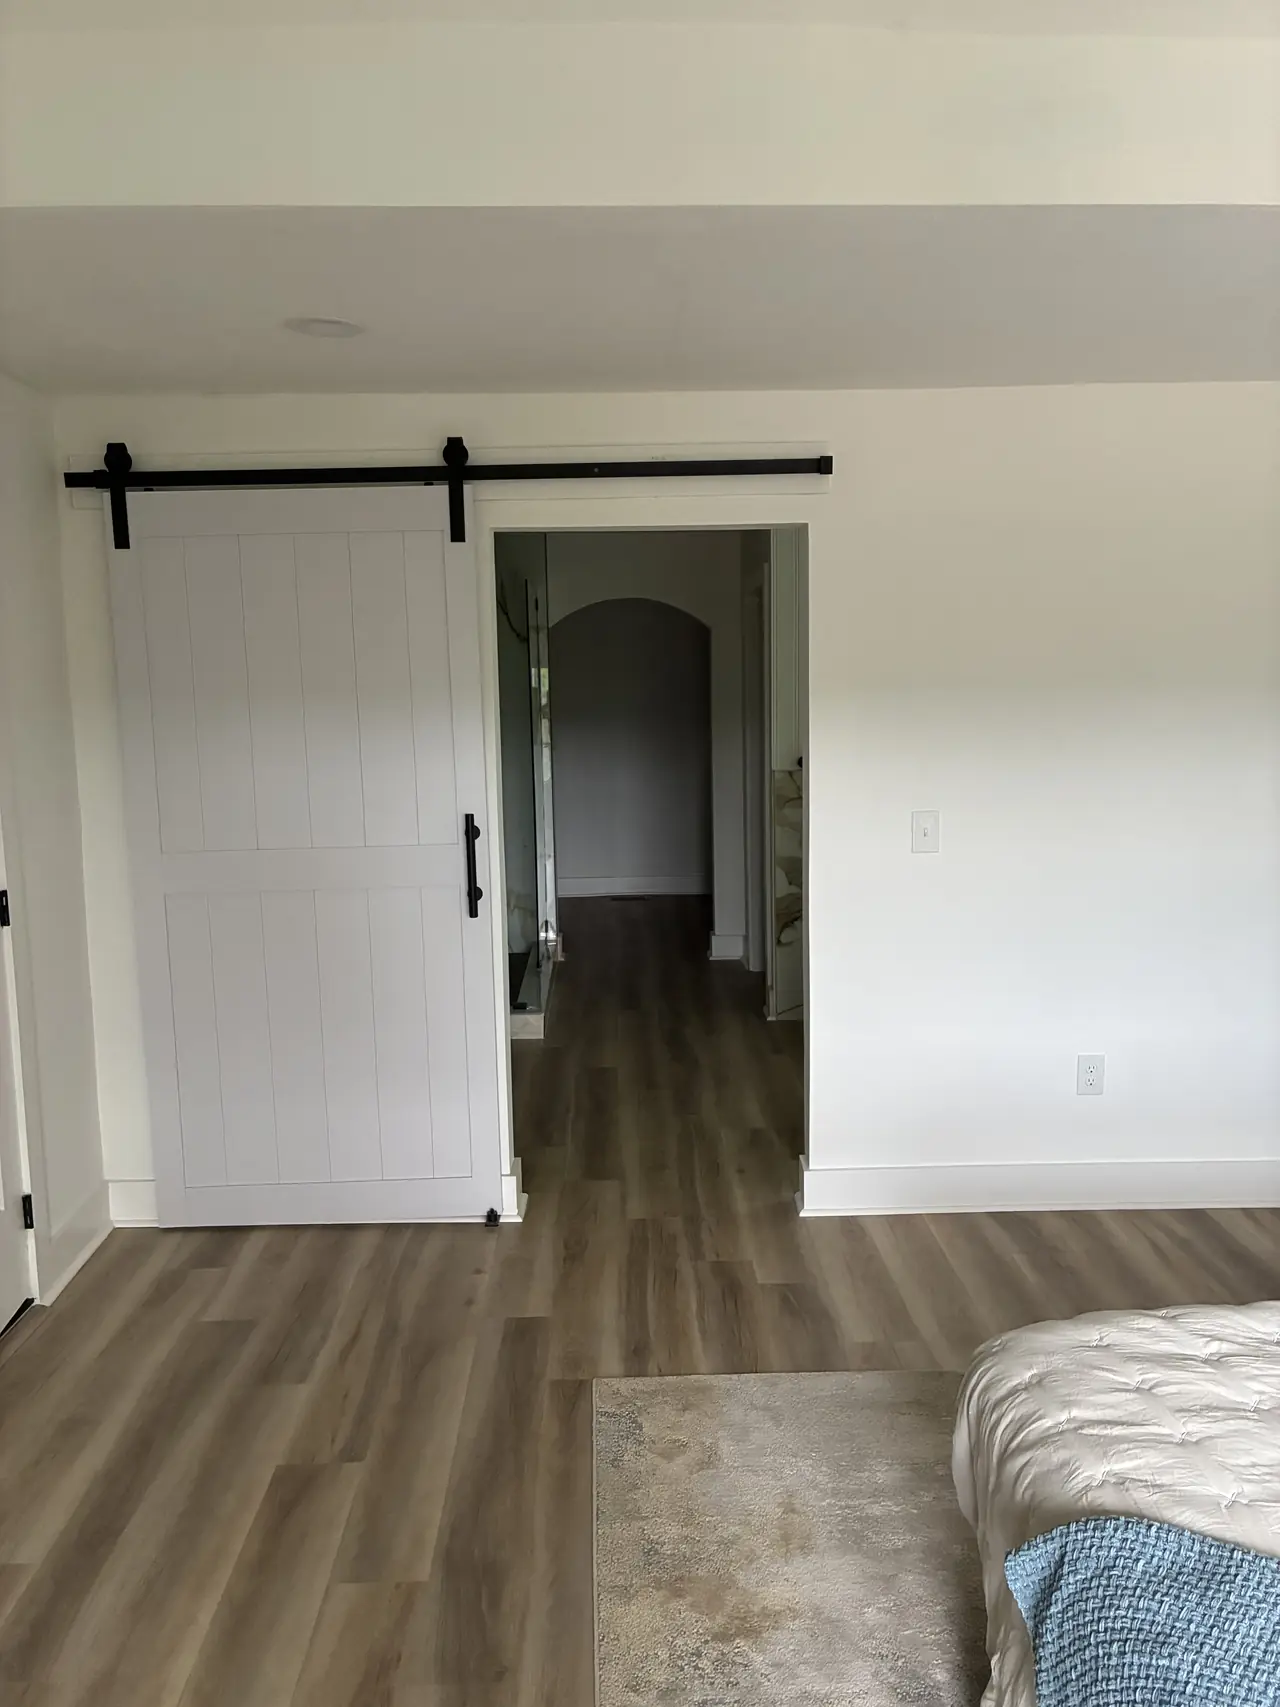
White sliding barn door on a black track beside an open doorway, with wood-look plank flooring
Barn door
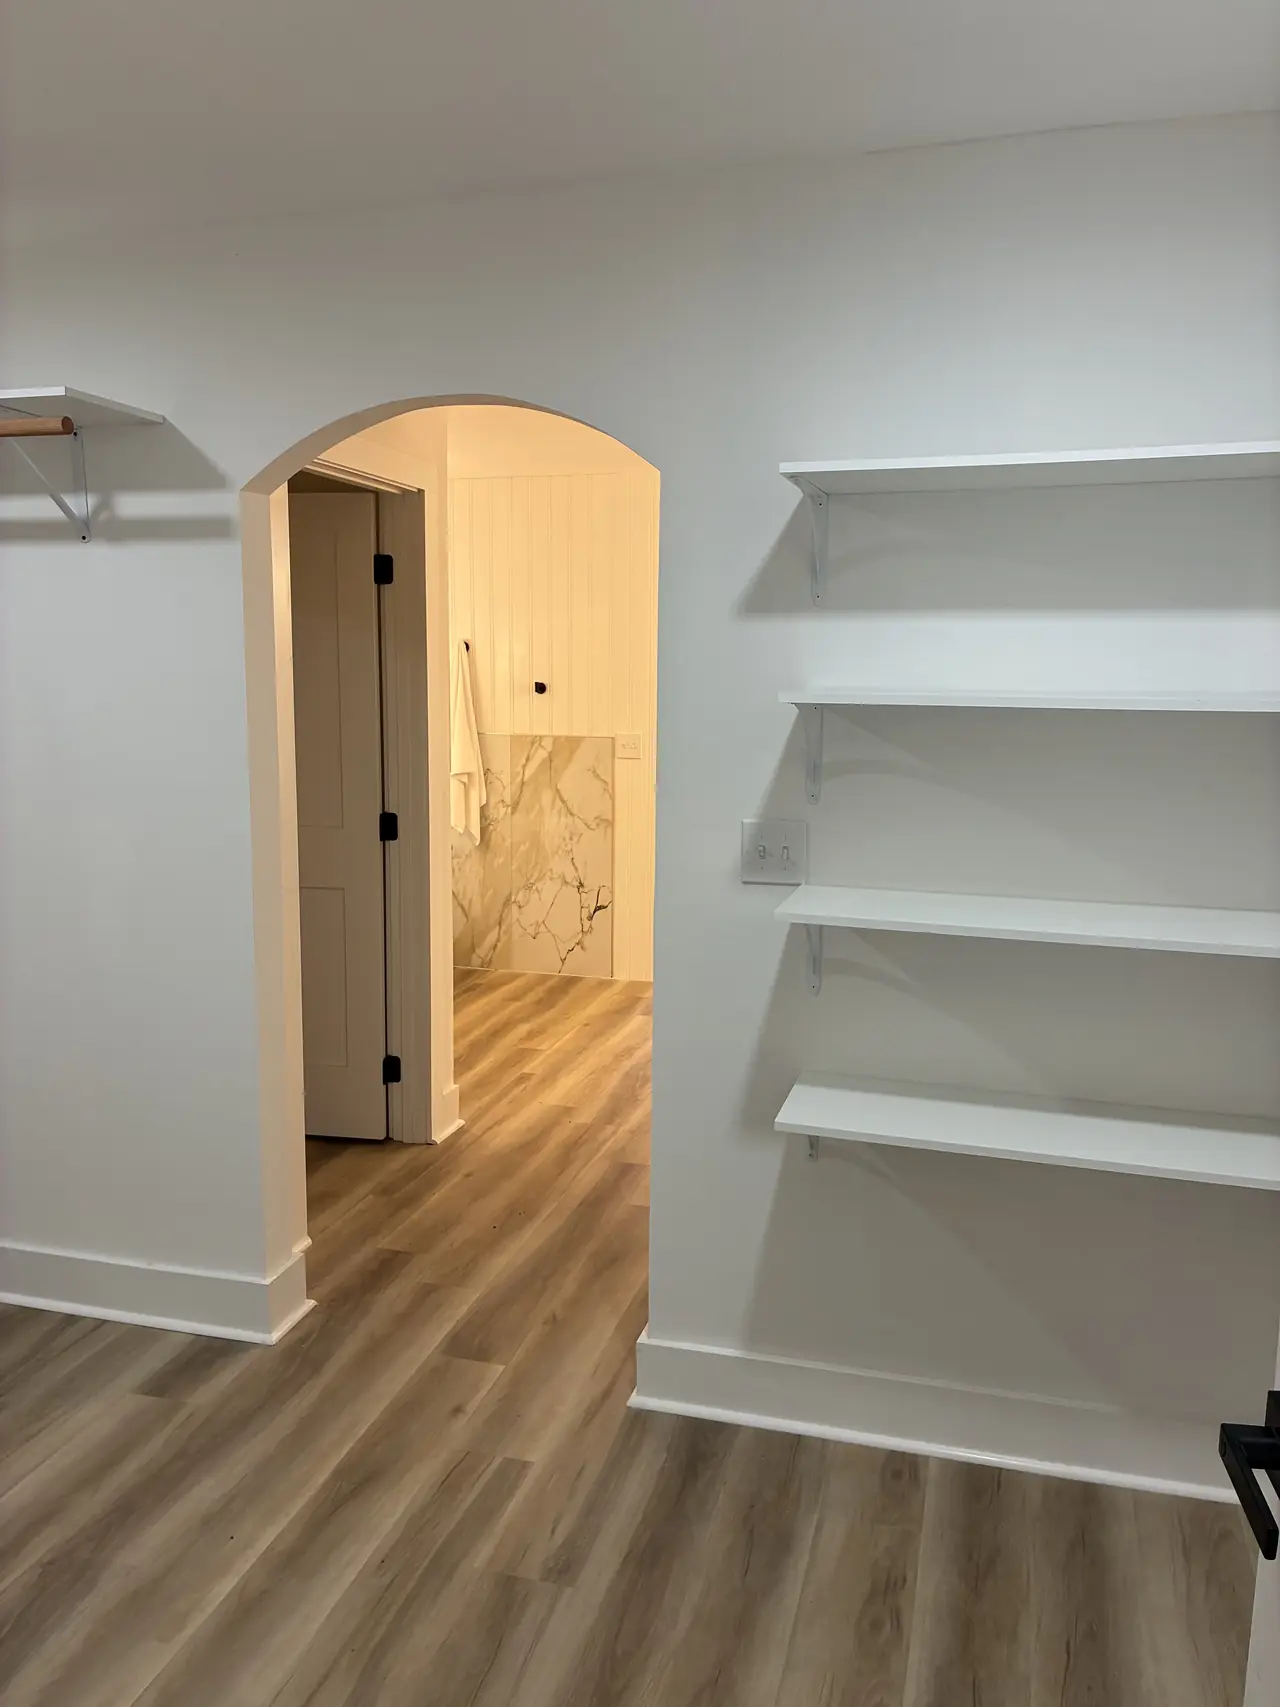
Walk-in closet with white wall shelves and a hanging rod, and an arched doorway
Walk-in closet
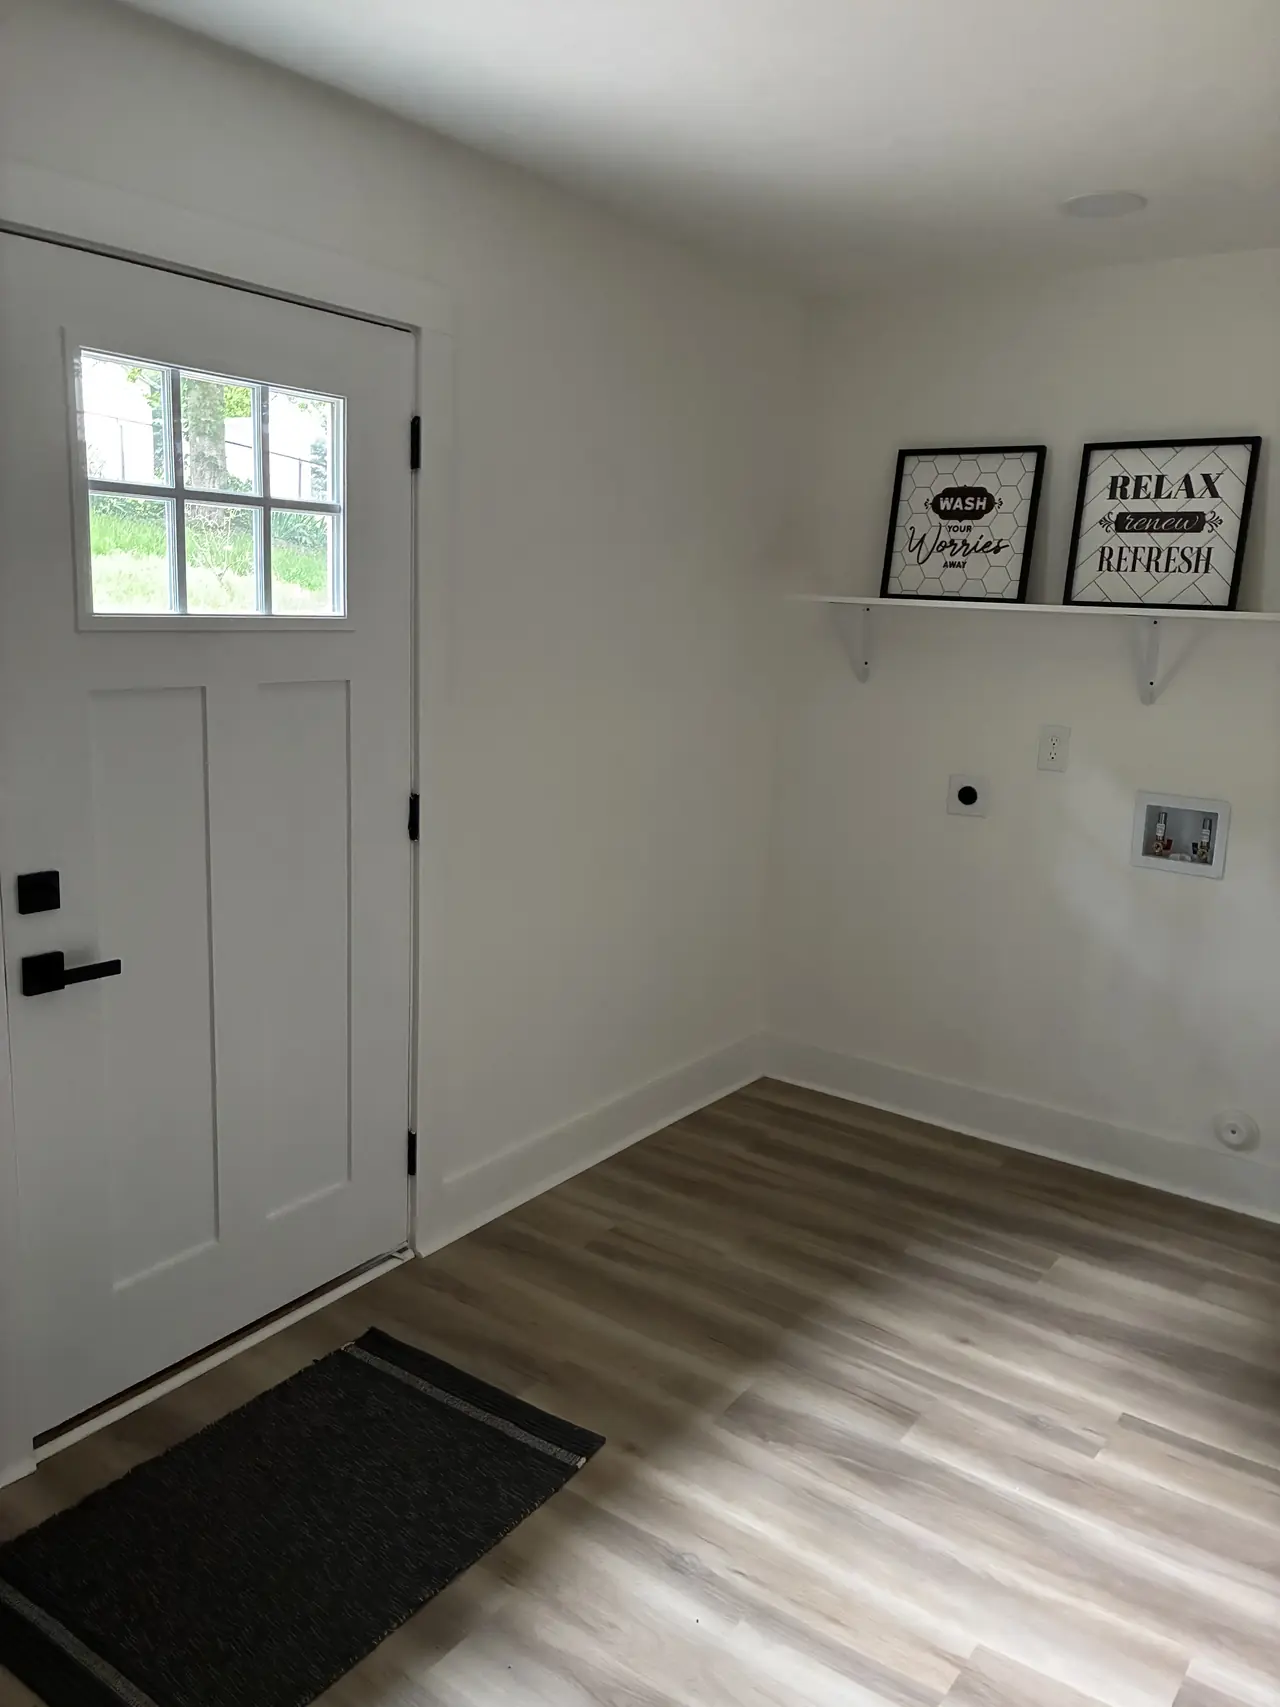
Entry and laundry area with a white craftsman-style door, a wall shelf, and washer hookups
Entry and laundry

Start here

Have a project like this one?

Send the details and a few photos, or pick a time for us to come walk it. Estimates are free and there's no obligation.

Call or text
(865) 321-1080
Email
info@g5generalcontractors.com
License
TN #85222  ·  Licensed & insured